

Primary on Main

Address
2488 Worthington Drive, Mount Pleasant, SC
Price
$ 1,398,500
Property Attributes
- MLS#26024484
- TypeSingle Family
- Listing Status Active
- CountyCharleston
- CityMount Pleasant
- Area41 - Mt Pleasant N of IOP Connector
- NeighborhoodPlanters Pointe
- Zip29466
- StyleTraditional
- Year Built2010
- Price$ 1,398,500
- Bedrooms4
- Full Bathrooms4
- Half Bathrooms1
- Sqr Footage4170
- Lot Size0.23 Acres
Data Source:
Charleston Trident MLS (CTARMLS)
Property Description
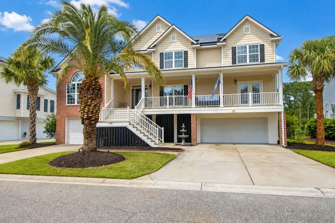
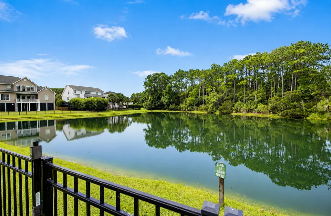
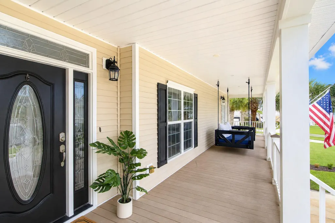
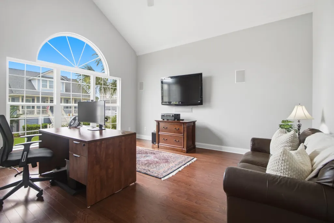
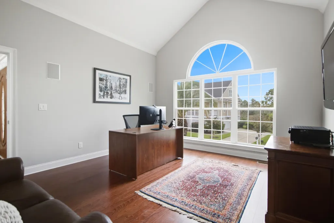
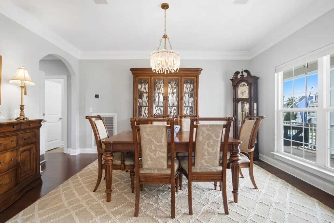
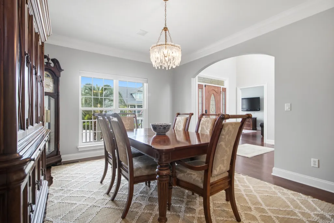
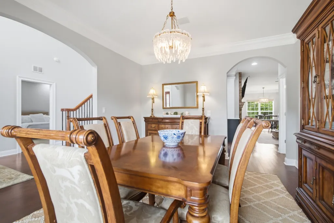
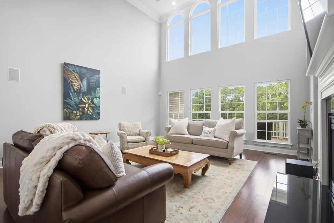
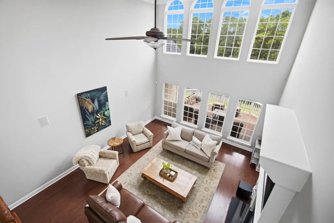
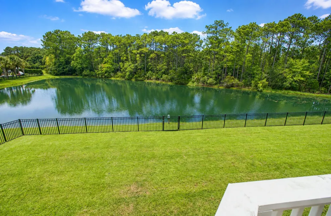
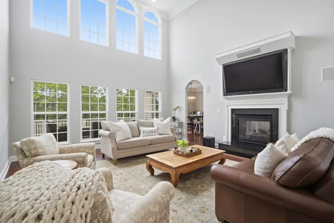
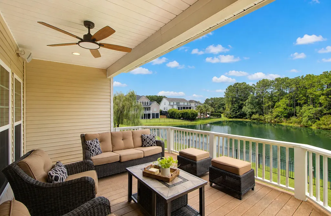
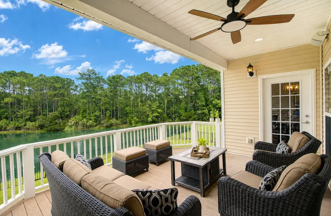
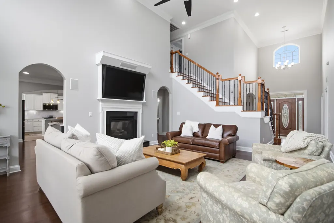
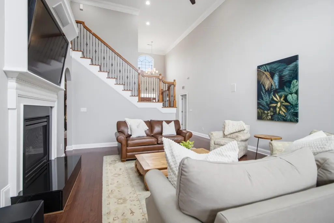
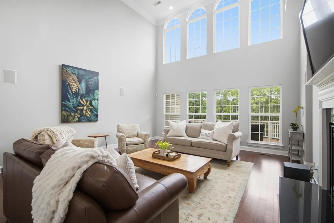
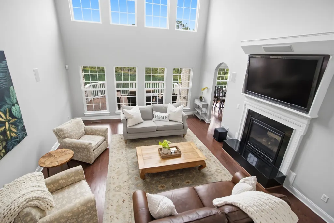
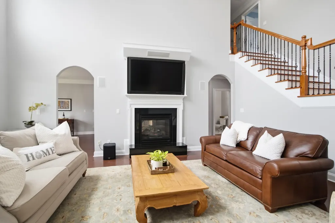
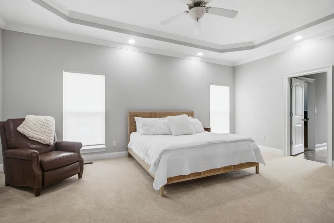
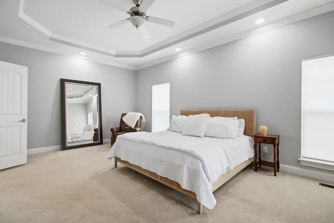
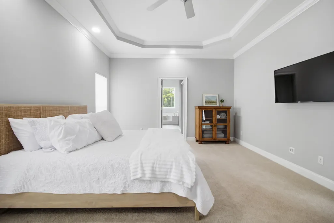
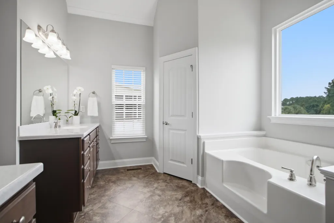
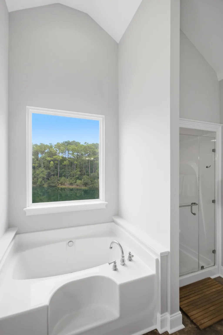
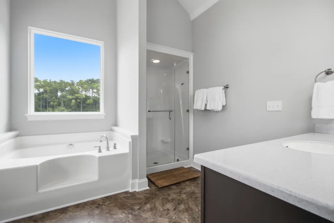
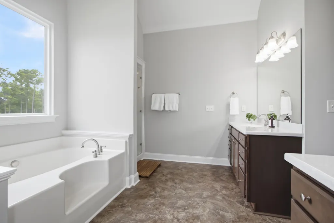
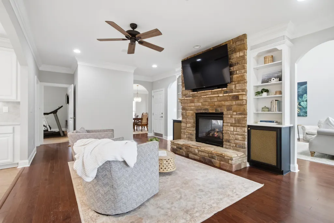
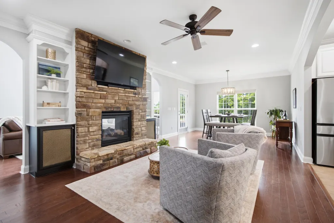
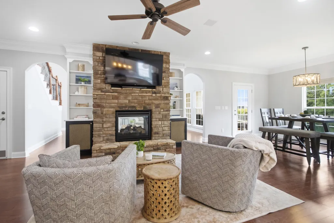
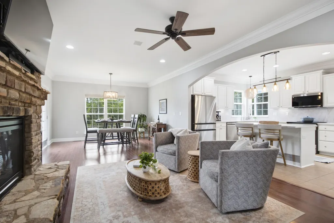
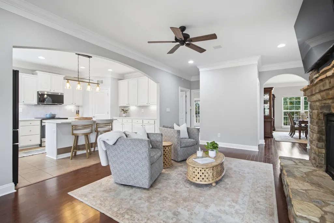
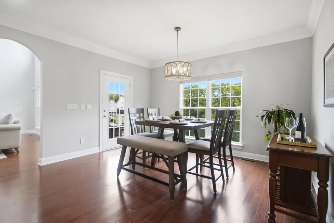
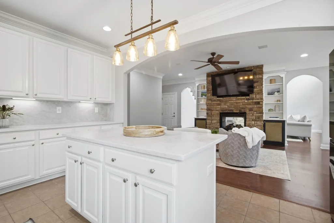
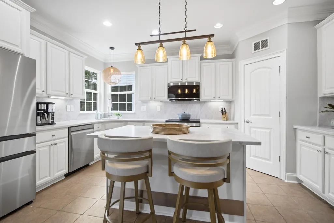
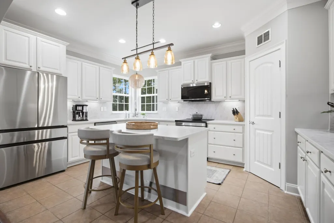
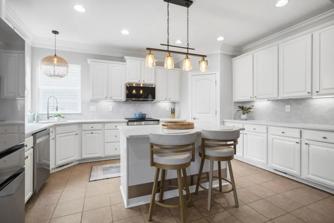
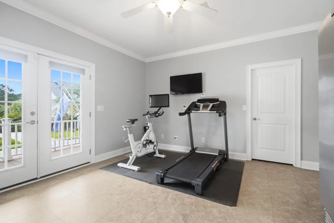
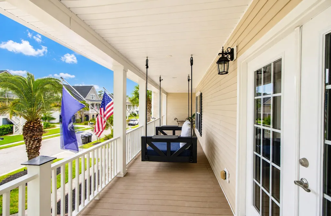
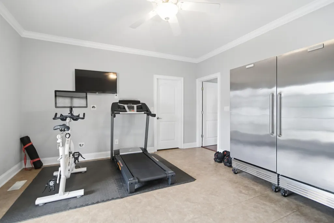
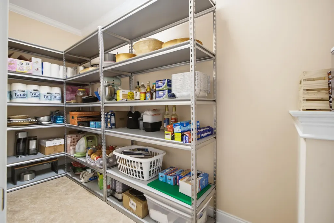
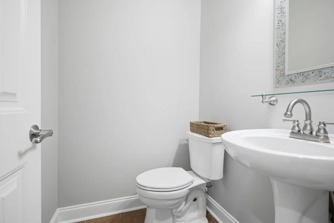
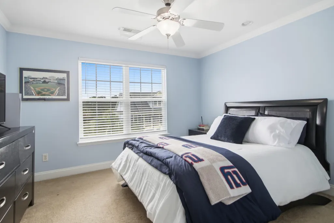
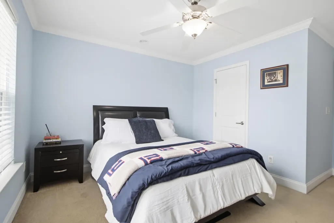
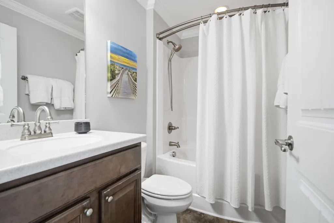
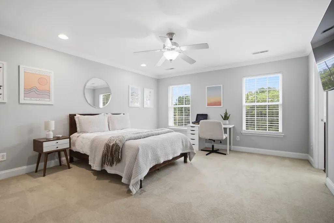
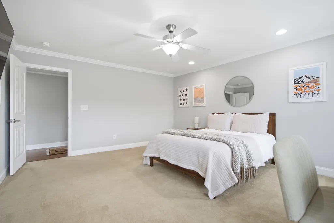
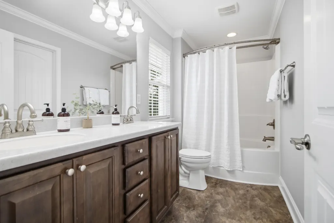
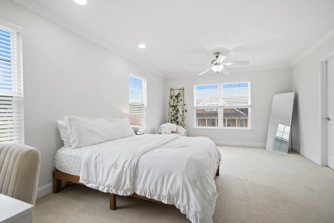
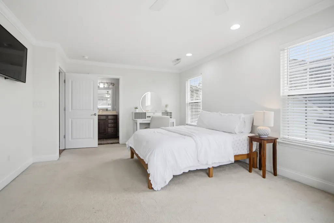
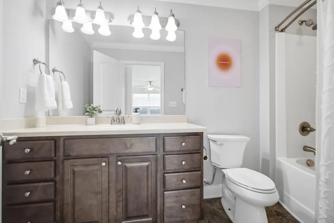
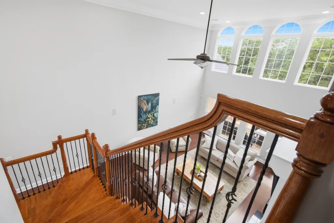
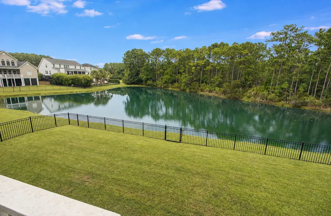
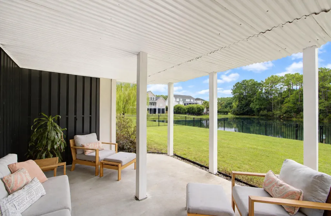
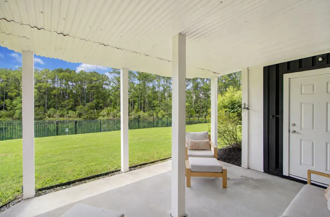
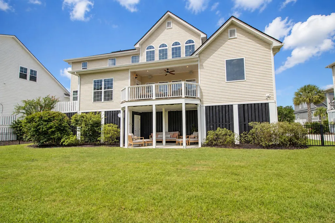
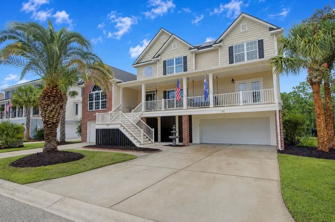
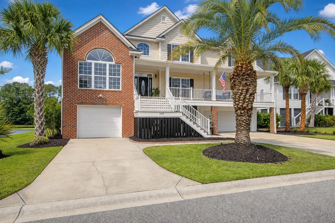
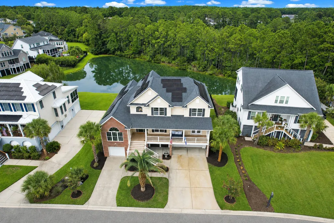
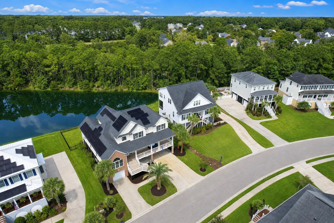
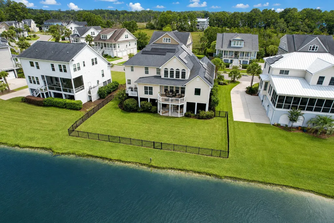
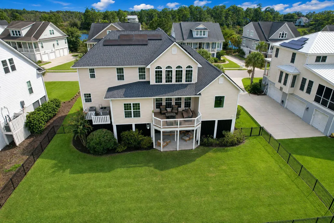
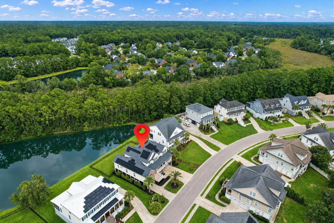
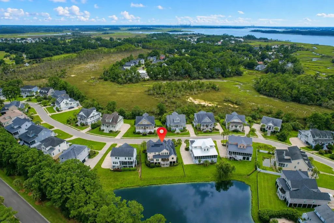
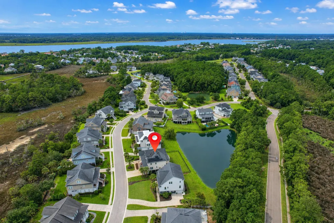
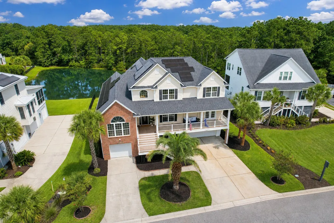
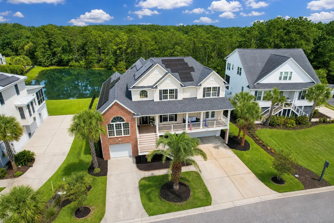
Beautifully situated on a scenic pond in the Indigo Chase section, located within Rivertowne Country Club, this impressive 4,170 square foot home offers four bedrooms, four and a half bathrooms, and a thoughtfully designed floor plan filled with natural light.The main level features a private primary suite, a dedicated office or study, a dining room, and a spectacular two story family room with soaring windows. A double sided fireplace connects the family room to the inviting keeping room and kitchen, creating a warm, open setting for everyday living and entertaining. The kitchen has recently been updated with new Taj Mahal quartz countertops , Samsung Bespoke Smart appliances and white cabinetry.Upstairs, three additional bedrooms each feature a private en suite bathroom, providing exceptional comfort and privacy for family and guests. . The house is powered with a 20 KW solar energy system , two HVAC systems and the roof is less than 5 years old . Step outside to the covered porch off the main living area and enjoy peaceful pond views, or relax on the lower level patio overlooking the fully fenced in backyard. The expansive garage level offers parking for up to four vehicles, along with abundant space for recreational vehicles, outdoor equipment, and storage.Built in 2010 on approximately 0.23 acres, this beautiful Mount Pleasant home combines a tranquil pond setting with generous living spaces, recent kitchen updates, plentiful parking, and exceptional comfort and convenience. Community amenities are provided through the Planters Pointe HOA.
| Elementary School | Middle School | High School |
|---|---|---|
| Charles Pinckney Elementary Elementary School | Cario Middle School | Wando High School |
| Price History | |
|---|---|
| 8/29/2026 | Listed $1,398,500 |
General Features
| County | Charleston |
|---|---|
| Property Type | Residential |
| Subdivision Name | Planters Pointe |
| Status | Active |
| Directions | Hwy 41 To Rivertowne Parkway, Left Onto Rivertowne Country Club Dr Then Right Onto Worthington , House On Right |
| High School | Wando |
| City | Mount Pleasant |
| MLS Area | 41 - Mt Pleasant N of IOP Connector |
| Lot Size Units | Acres |
| Lot Size Square Feet | 10018.8 |
| Elementary School | Charles Pinckney Elementary |
| Middle/Junior High School | Cario |
| Building Area Units | Square Feet |
| Standard Status | Active |
| Utilities | Dominion Energy,Mt. P. W/S Comm |
| Sewer | Public Sewer |
| Heating | Electric |
| Cooling | Central Air |
| Roof | Architectural |
| Garage Spaces | 3 |
| Construction Materials | Vinyl Siding |
| Year Built | 2010 |
| Community Features | Clubhouse,Park,Pool,Trash,Walk/Jog Trails |
| New Construction | false |
| Garage Y/N | true |
| Other Structures | No |
| Patio/Porch Features | Deck,Patio,Covered,Porch - Full Front |
| Architectural Style | Traditional |
| Stories Count | 2 |
| Levels | Two |
| Property Subtype | Single Family Detached |
| Full Baths | 4 |
| Carport Y/N | false |
| Property Attached Y/N | false |
| Primary Bedroom Level | Lower |
| Virtual Tour | https://unbranded.visithome.ai/kTsK6RfXGuw792Kxa2uqDs?mu=ft&t=1788494137 |
| Waterfront Features | Pond,Pond Site |
| Attached Garage | true |
Interior Features
| Interior Amenities | Ceiling - Cathedral/Vaulted,Ceiling - Smooth,High Ceilings,Garden Tub/Shower,Kitchen Island,Walk-In Closet(s),Ceiling Fan(s),Eat-in Kitchen,Family,Entrance Foyer,Game,Office,Other,Pantry,Separate Dining,Study,Utility |
|---|---|
| Air Conditioning Y/N | true |
| Heating Y/N | true |
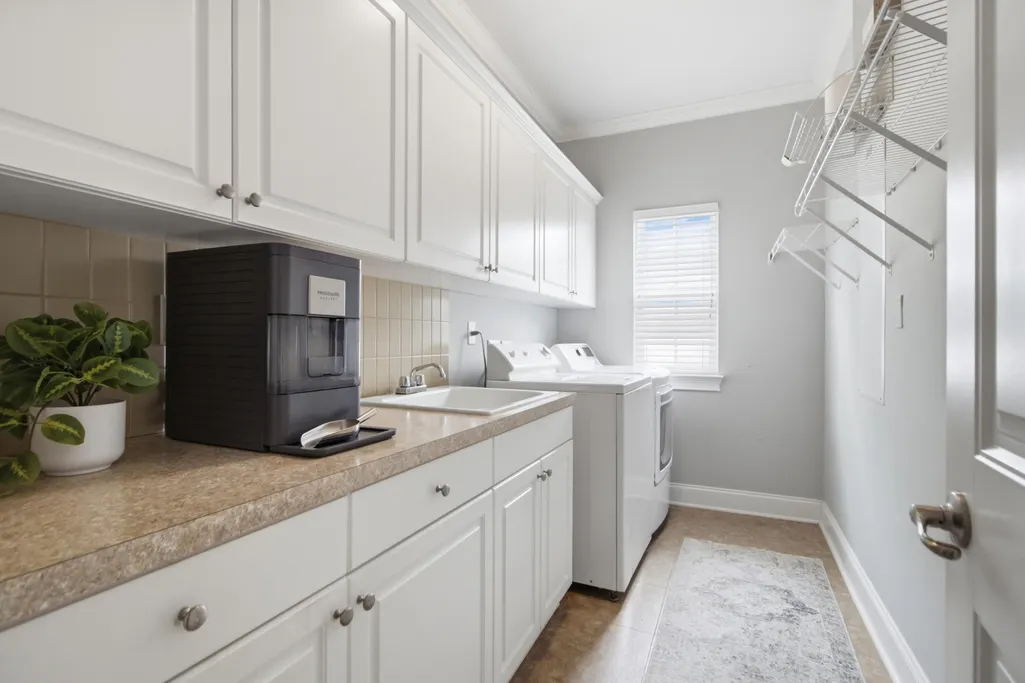
| Laundry Features | Electric Dryer Hookup,Washer Hookup,Laundry Room |
| Total Bedrooms | 4 |
| Fireplace Y/N | true |
| Half Baths | 1 |
| Room Type | Breakfast Room,Eat-In-Kitchen,Family,Foyer,Game,Laundry,Office,Other (Use Remarks),Pantry,Separate Dining,Study,Utility |
| Primary Bedroom Features | Ceiling Fan(s),Garden Tub/Shower,Multiple Closets,Sitting Room,Walk-In Closet(s) |
| Flooring | Carpet,Ceramic Tile |
| Fireplace Features | Family Room,Gas Log,One |
| Total Fireplaces | 1 |
Exterior Features
| Lot Size Area | 0.23 |
|---|---|
| Lot Size Acres | 0.23 |
| Lot Features | 0 - .5 Acre,Interior Lot,Level |
| Parking Features | 3 Car Garage,Attached,Garage Door Opener |
| Water Source | Public |
| Foundation Details | Raised |
| Building Area Total | 4170 |
| Covered Spaces | 3 |
| Exterior Amenities | Lawn Irrigation |
| Total Parking | 3 |
| Fencing | Fence - Metal Enclosed |
Amenities
- Foreclosure
- Views
- Short Sale
- New Construction
- Adult 55+
- Lease To Own
- No HOA Fees
- Furnished
- Primary On Main
- Air Conditioning
- Seller Finance
- Green
- Fixer Upper
- Horse
- Golf
- Fireplace
- Deck
- Garage
- Basement
- Pool
Property vs Single Family Average in 29466
Price
Year Built
 The data relating to real estate for sale on this web site comes in part from the Broker Reciprocity Program of Charleston Trident Association of REALTORS® -- All information deemed reliable but not guaranteed. All properties are subject to prior sale, change or withdrawal. Neither listing broker(s) or information provider(s) shall be responsible for any typographical errors, misinformation, misprints and shall be held totally harmless. Listing(s) information is provided for consumer's personal,
