

Price Reduction
Address
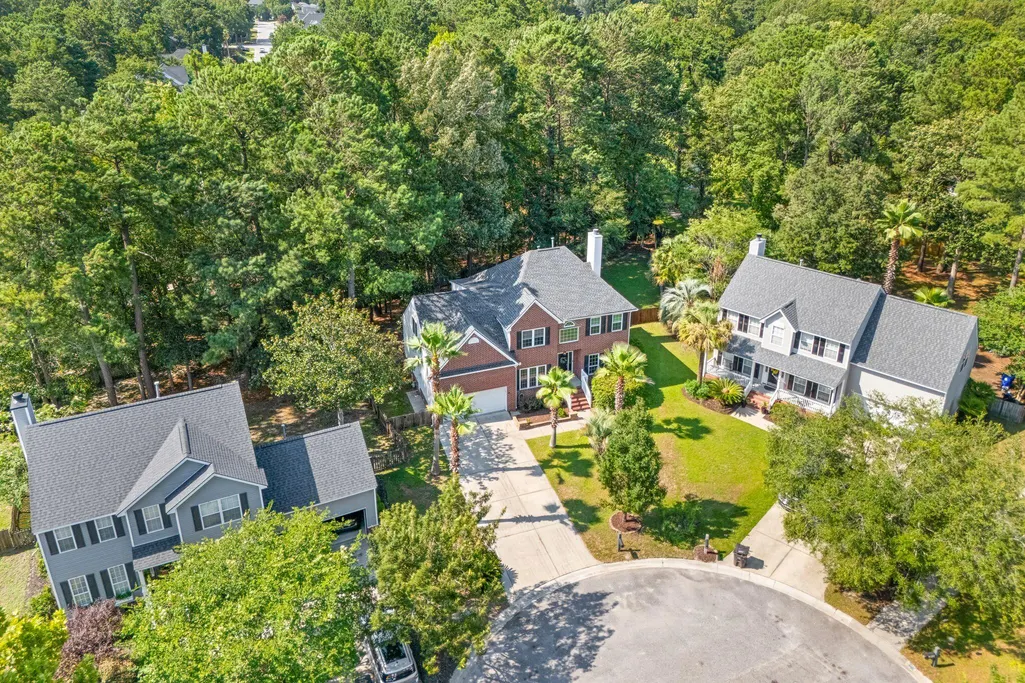
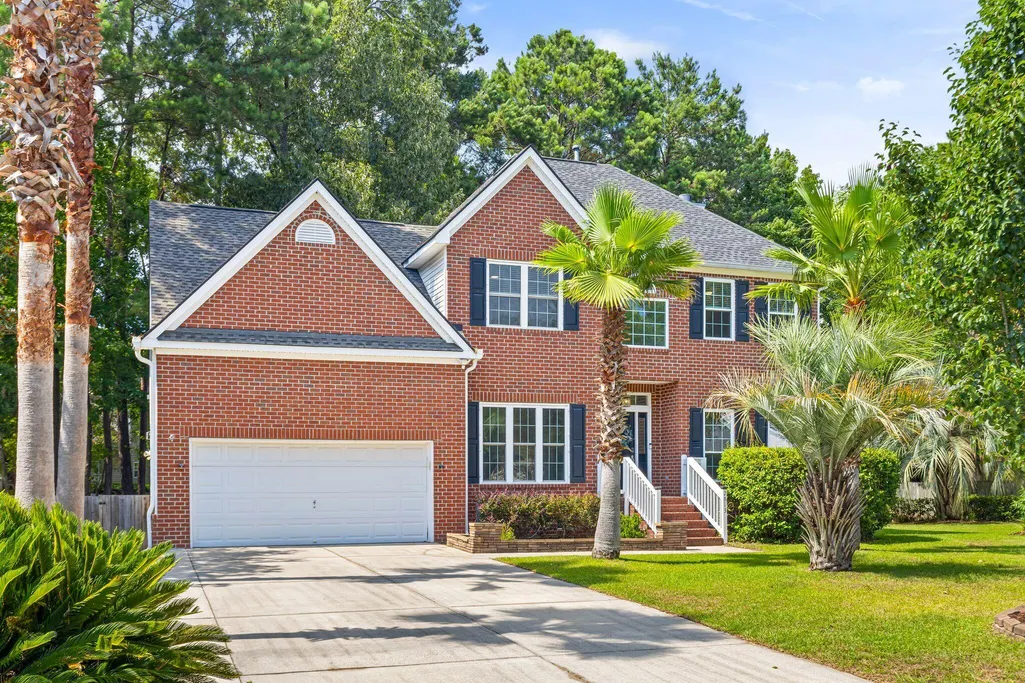
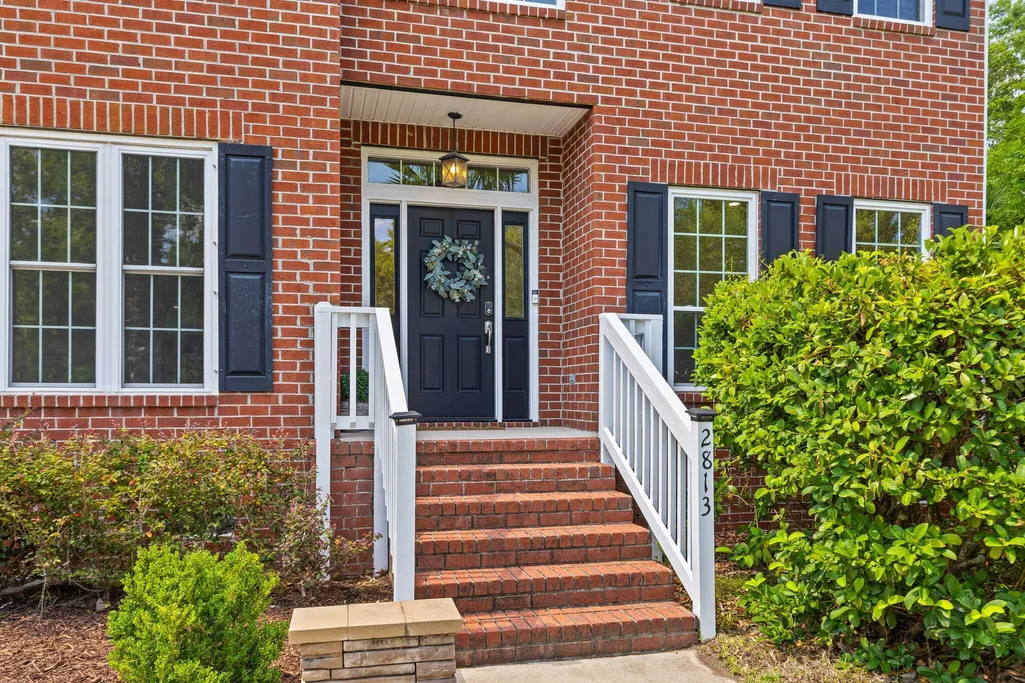
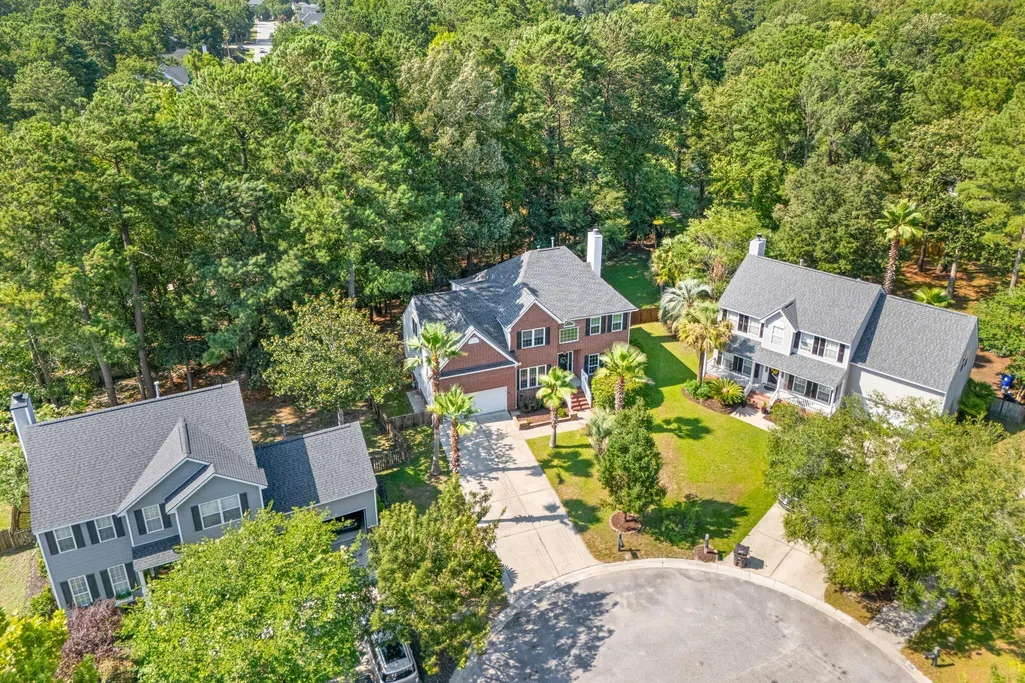
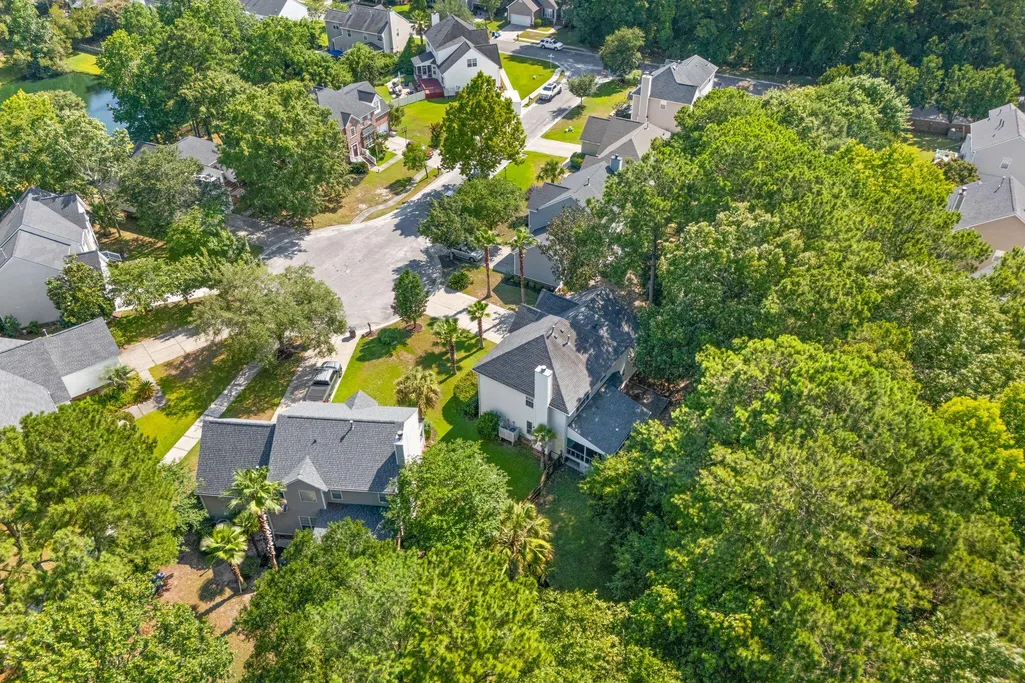
2813 Bottlebrush Court, Mount Pleasant, SC
Price
$ 824,000
Property Attributes
- MLS#26019914
- TypeSingle Family
- Listing Status Active
- CountyCharleston
- CityMount Pleasant
- Area41 - Mt Pleasant N of IOP Connector
- NeighborhoodPlanters Pointe
- Zip29466
- StyleTraditional
- Year Built2003
- Price$ 824,000
- Bedrooms5
- Full Bathrooms3
- Half Bathrooms0
- Sqr Footage2783
- Lot Size0.28 Acres
Data Source:
Charleston Trident MLS (CTARMLS)
Property Description
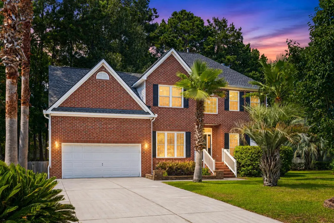
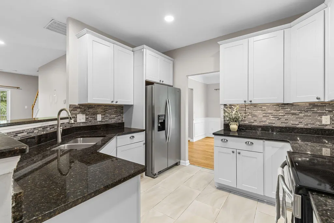
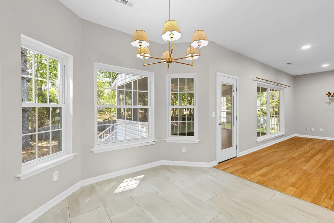
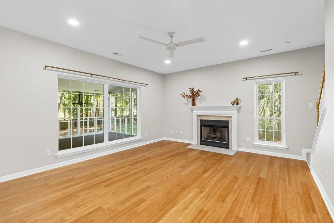
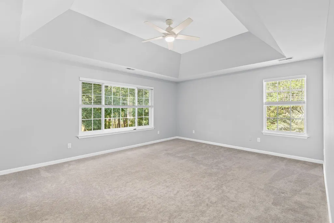
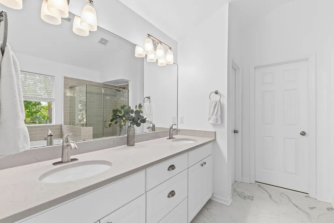
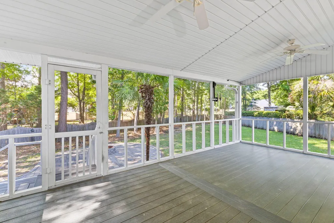
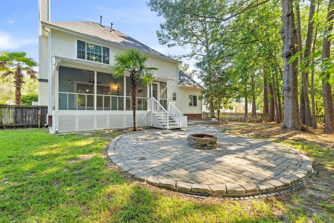
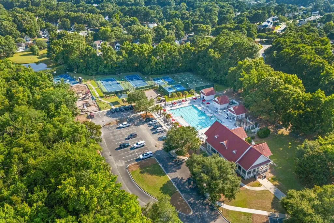
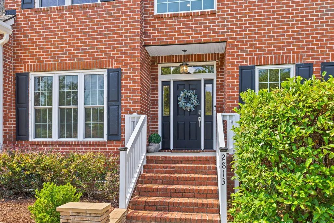
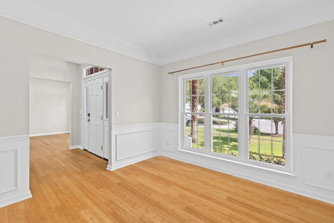
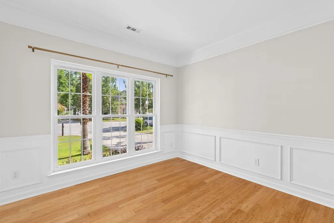
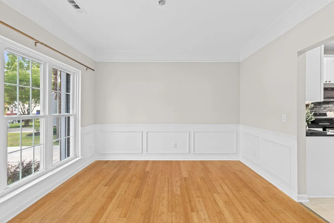
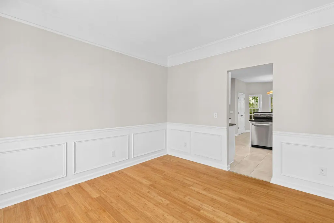
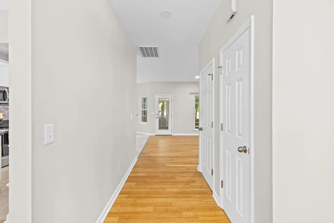
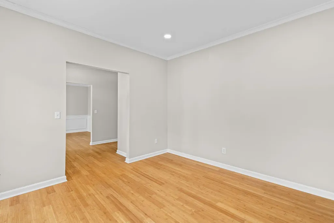
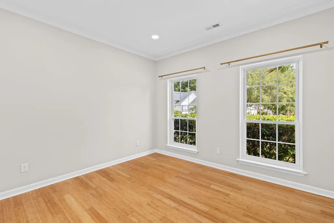
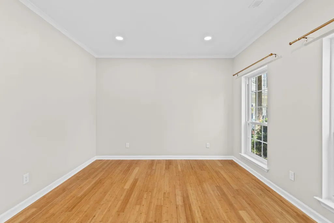
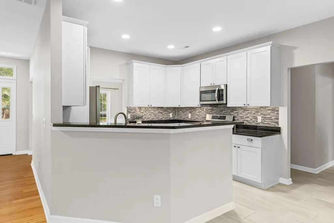
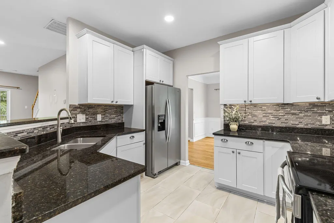
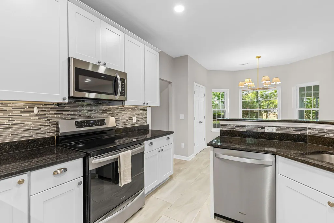
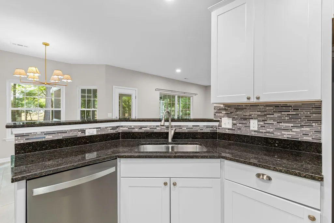
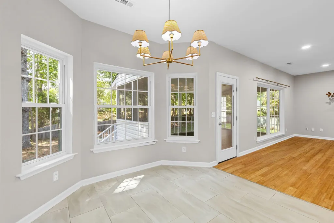
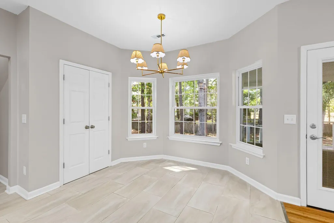
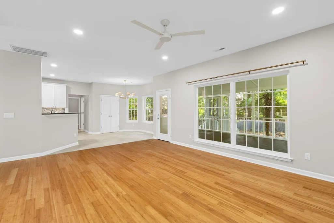
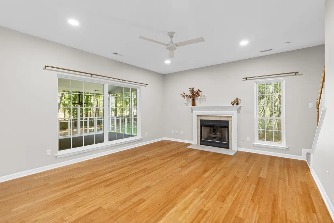
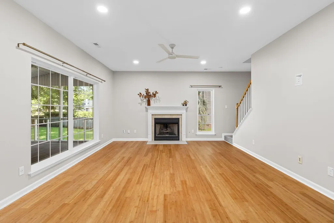
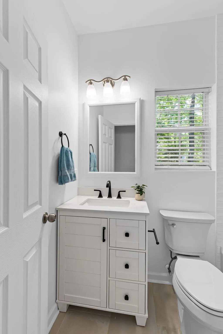
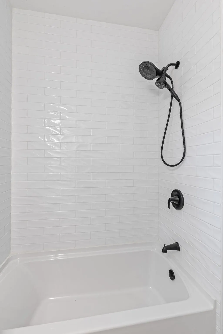
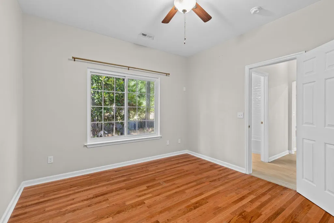
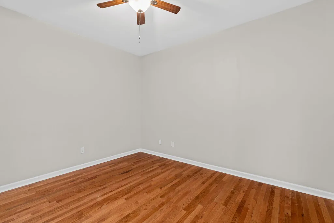
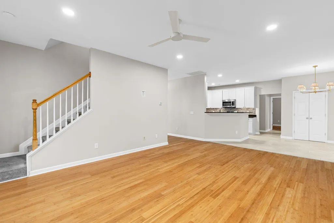
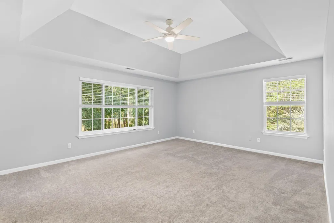
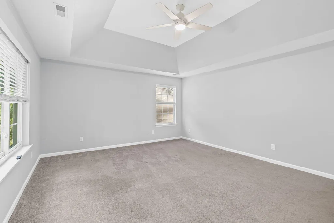
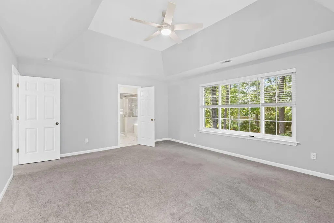
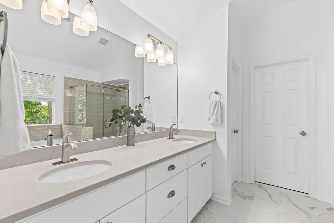
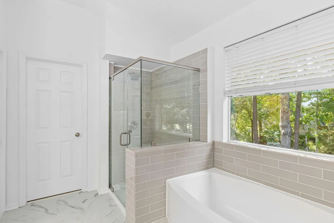
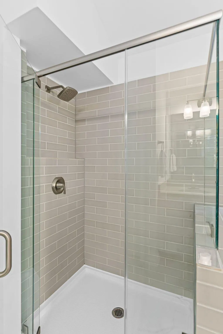
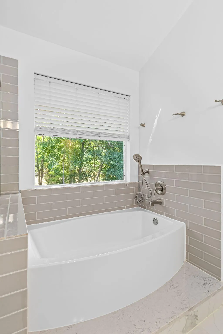
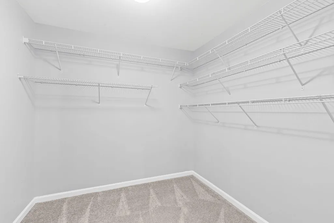
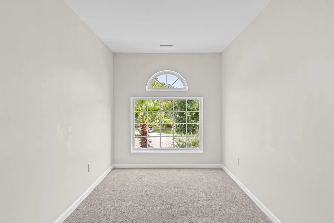
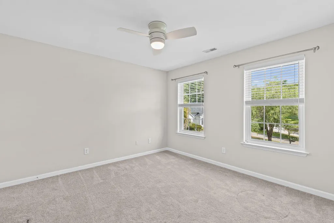
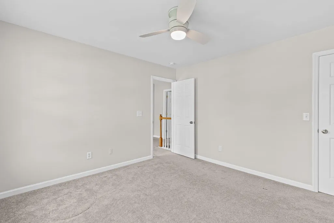
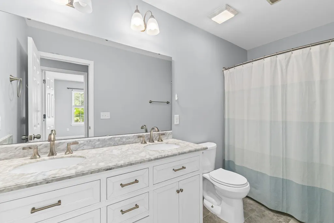
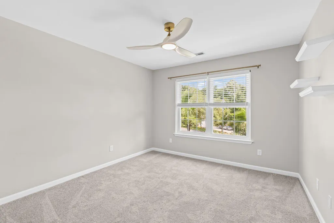
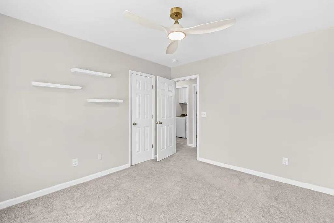
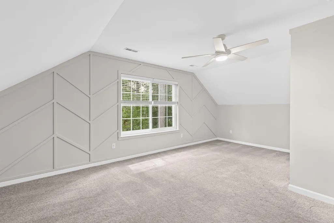
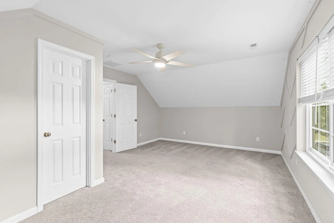
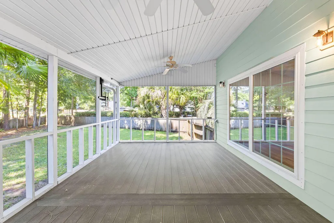
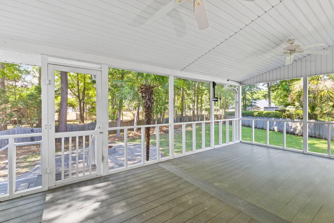
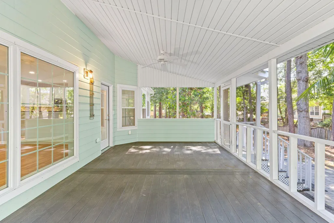
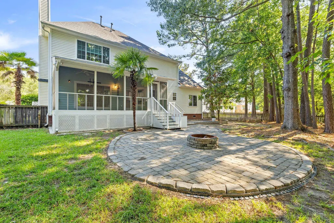
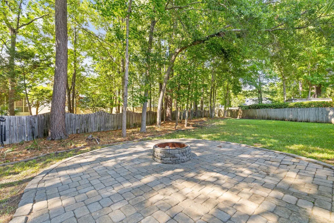
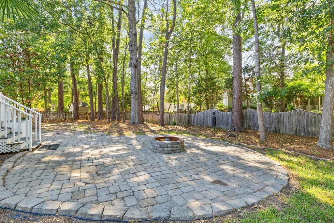
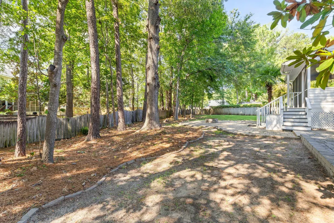
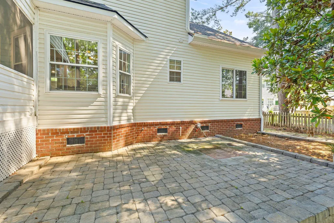
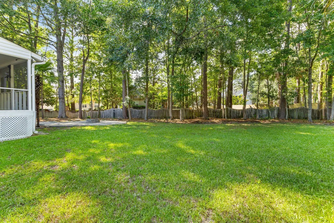
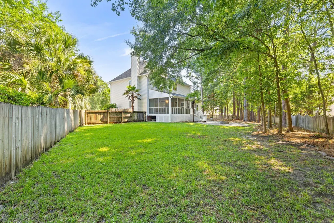
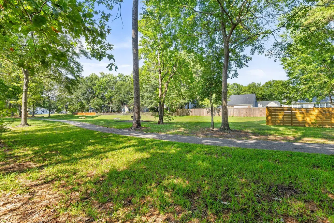
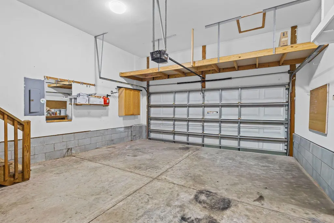
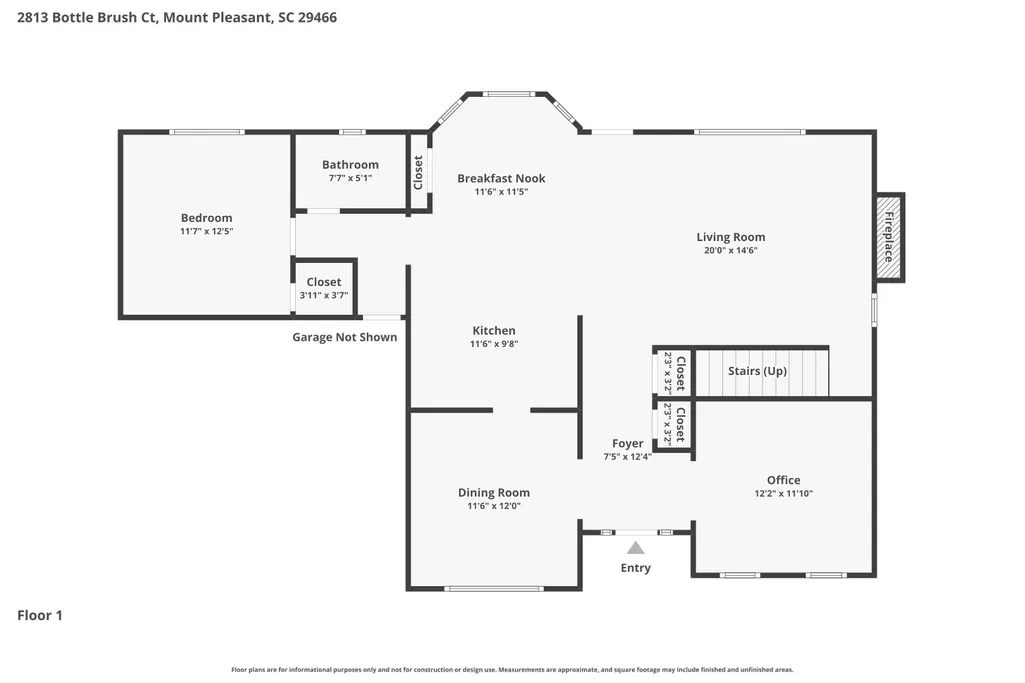
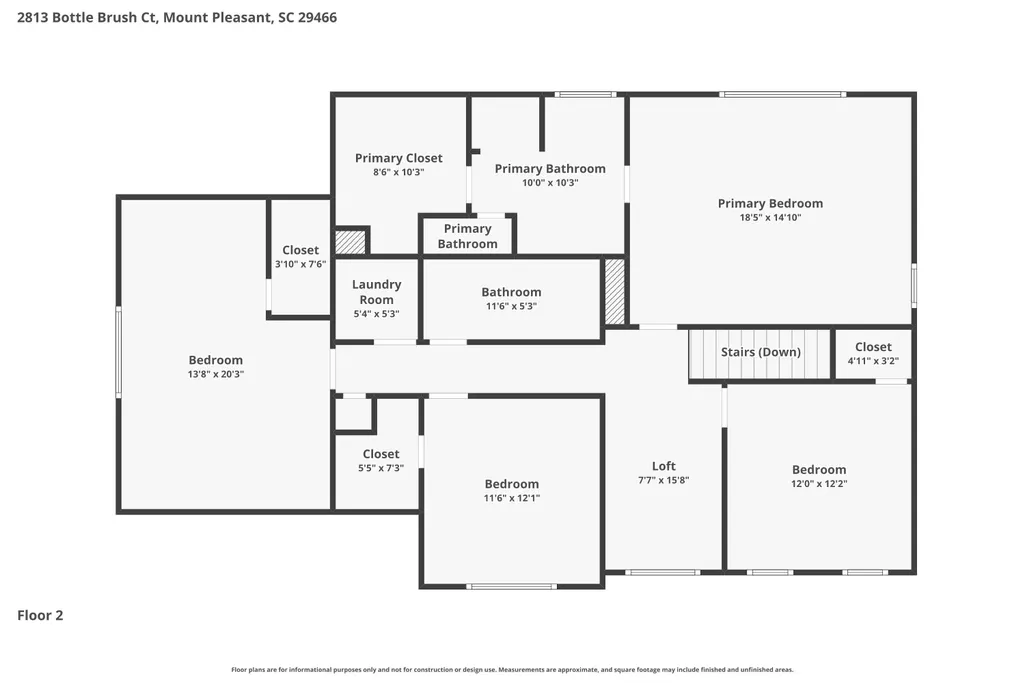
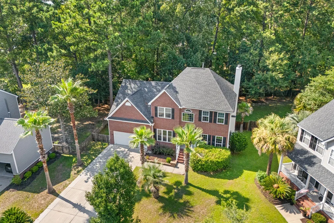
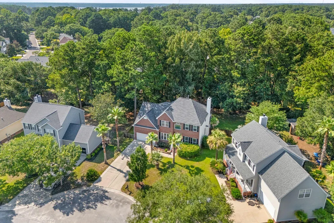
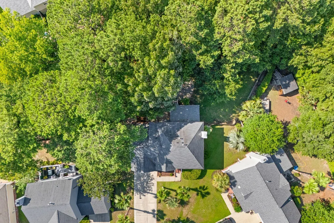
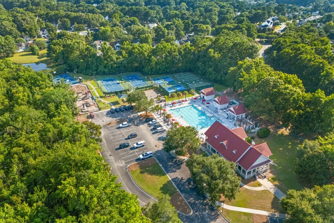
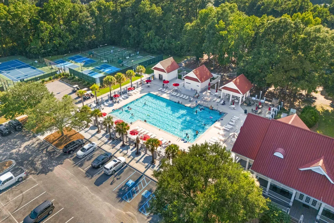
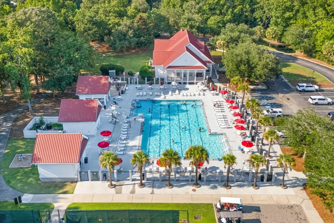
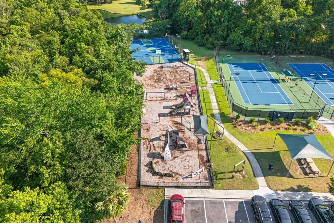
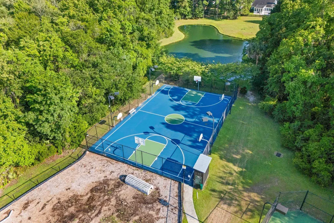
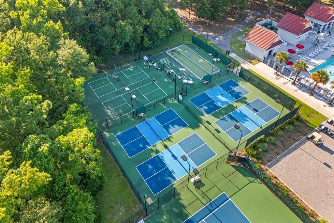
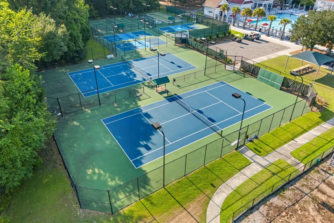
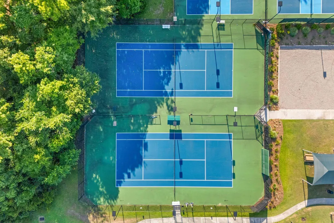
Few homes offer this much at this price point in Mount Pleasant. Set on a quiet cul-de-sac in Planters Pointe, this 5-bedroom, 3-bath home offers 2,783 square feet, along with multiple living spaces, extensive improvements, an attached two-car garage, and exceptional outdoor living.Inside, 9-foot-plus ceilings, bamboo flooring and tile on the main level create an open, spacious feel. The family room is centered around a gas fireplace, while the updated kitchen features soft-close cabinetry, pull-out drawers, and updated appliances. Formal living and dining rooms provide additional space for entertaining, working from home, or adapting the layout to fit your needs.A main-level bedroom and full bath offer flexibility for guests, multigenerational living, or a home office.Upstairs, the primary suite includes walk-in closets, while the finished room over the garage provides additional options for a media room, playroom, or bedroom. Renovated bathrooms and fresh interior paint further enhance the home. Major improvements include a 2020 roof, two HVAC systems installed in 2019, and replacement windows installed in 2021. Outdoor living is one of the home's standout features. A spacious 13-by-22-foot screened porch overlooks the fully fenced backyard, where mature trees create a private backdrop. A custom paver patio, firepit, and separate entertaining area provide plenty of room for relaxing or gathering, with additional space for an outdoor kitchen or hot tub. Planters Pointe residents enjoy a swimming pool and cabana, grilling areas, tennis and pickleball courts, basketball, shuffleboard, a fenced playground, picnic areas, and walking and jogging trails. Golf-cart access puts Harris Teeter, restaurants, coffee shops, and everyday conveniences just minutes away. Currently zoned for Wando High School and convenient to Highway 41, this home offers a combination of space, flexibility, outdoor living, and neighborhood amenities that is increasingly difficult to find in Mount Pleasant.
| Elementary School | Middle School | High School |
|---|---|---|
| Charles Pinckney Elementary Elementary School | Cario Middle School | Wando High School |
| Price History | |
|---|---|
| 7/14/2026 | Listed $849,000 |
| 8/28/2026 | 3$824,000 |
General Features
| County | Charleston |
|---|---|
| Property Type | Residential |
| Subdivision Name | Planters Pointe |
| Status | Active |
| Directions | Gps Friendly. Turn Into Planters Pointe From Hwy 41. Go Straight At Round About And Then Turn Left Onto S. Smokerise. At Next Stop Sign Go Left Onto N. Smokerise And Take Next Left Onto Bottlebrush Ct. Home Is In Cul-de-sac On Left. |
| High School | Wando |
| City | Mount Pleasant |
| MLS Area | 41 - Mt Pleasant N of IOP Connector |
| Lot Size Units | Acres |
| Lot Size Square Feet | 12196.8 |
| Elementary School | Charles Pinckney Elementary |
| Middle/Junior High School | Cario |
| Building Area Units | Square Feet |
| Standard Status | Active |
| Sewer | Public Sewer |
| Heating | Natural Gas |
| Cooling | Central Air |
| Roof | Architectural |
| Garage Spaces | 2 |
| Construction Materials | Brick Veneer,Vinyl Siding |
| Year Built | 2003 |
| Community Features | Clubhouse,Park,Pool,Tennis Court(s),Walk/Jog Trails |
| New Construction | false |
| Garage Y/N | true |
| Other Structures | No |
| Patio/Porch Features | Patio,Front Porch,Screened |
| Architectural Style | Traditional |
| Stories Count | 2 |
| Levels | Two |
| Property Subtype | Single Family Detached |
| Full Baths | 3 |
| Carport Y/N | false |
| Property Attached Y/N | false |
| Primary Bedroom Level | Upper |
| Virtual Tour | https://www.zillow.com/view-imx/03a6231d-2f55-415d-993f-e440fd75cbbf?setAttribution=mls&wl=true&initialViewType=pano&utm_source=dashboard |
| Attached Garage | true |
Interior Features
| Interior Amenities | Tray Ceiling(s),High Ceilings,Walk-In Closet(s),Ceiling Fan(s),Bonus,Eat-in Kitchen,Family,Formal Living,Entrance Foyer,Loft,Office,Pantry,Separate Dining |
|---|---|
| Air Conditioning Y/N | true |
| Heating Y/N | true |
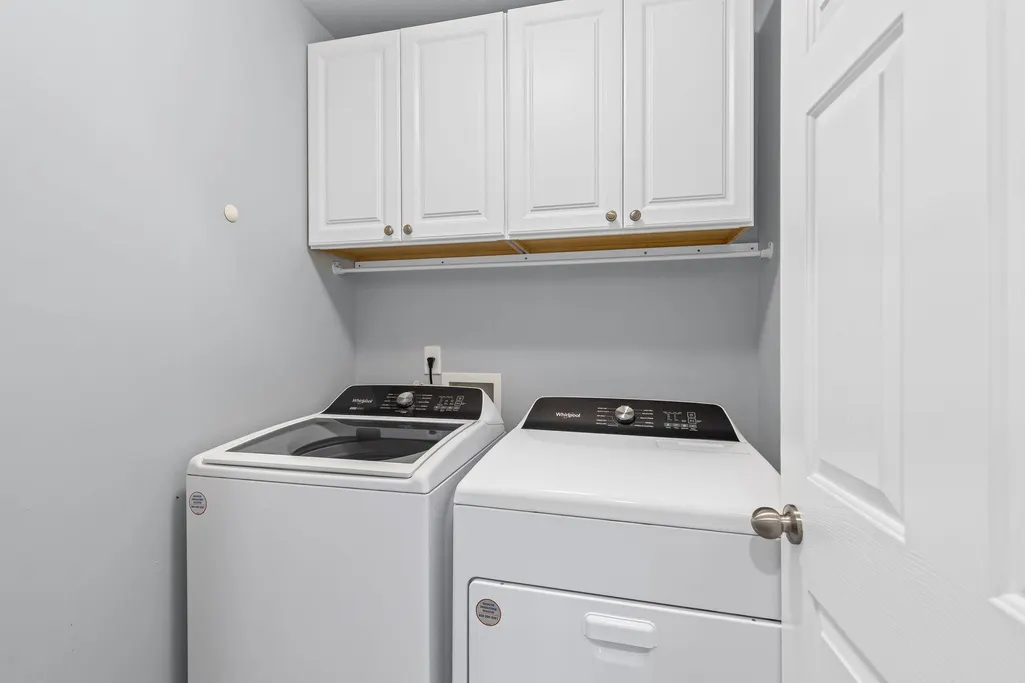
| Laundry Features | Electric Dryer Hookup,Washer Hookup,Laundry Room |
| Total Bedrooms | 5 |
| Fireplace Y/N | true |
| Room Type | Bonus,Eat-In-Kitchen,Family,Formal Living,Foyer,Laundry,Loft,Office,Pantry,Separate Dining |
| Primary Bedroom Features | Ceiling Fan(s),Walk-In Closet(s) |
| Flooring | Carpet,Ceramic Tile,Wood |
| Fireplace Features | Family Room,One |
| Total Fireplaces | 1 |
Exterior Features
| Lot Size Area | 0.28 |
|---|---|
| Lot Size Acres | 0.28 |
| Lot Features | 0 - .5 Acre,Cul-De-Sac,Level |
| Parking Features | 2 Car Garage,Attached |
| Water Source | Public |
| Foundation Details | Crawl Space |
| Building Area Total | 2783 |
| Covered Spaces | 2 |
| Total Parking | 2 |
| Fencing | Wood |
Amenities
- Foreclosure
- Views
- Short Sale
- New Construction
- Adult 55+
- Lease To Own
- No HOA Fees
- Furnished
- Primary On Main
- Air Conditioning
- Seller Finance
- Green
- Fixer Upper
- Horse
- Golf
- Fireplace
- Deck
- Garage
- Basement
- Pool
Property vs Single Family Average in 29466
Price
Year Built
In The Neighborhood
Primary On Main
Mount Pleasant
$ 1,398,500
- Type
- Single Family
- Size
- 4,170 SqFt
- Rooms
- 4 Beds + 4.5 Baths
 The data relating to real estate for sale on this web site comes in part from the Broker Reciprocity Program of Charleston Trident Association of REALTORS® -- All information deemed reliable but not guaranteed. All properties are subject to prior sale, change or withdrawal. Neither listing broker(s) or information provider(s) shall be responsible for any typographical errors, misinformation, misprints and shall be held totally harmless. Listing(s) information is provided for consumer's personal,
