

Address
2963 Loebs Court, Mount Pleasant, SC
Price
$ 650,000
Property Attributes
- MLS#26023356
- TypeSingle Family
- Listing Status Active
- CountyCharleston
- CityMount Pleasant
- Area41 - Mt Pleasant N of IOP Connector
- NeighborhoodPlanters Pointe
- Zip29466
- StyleRanch
- Year Built1996
- Price$ 650,000
- Bedrooms3
- Full Bathrooms2
- Half Bathrooms0
- Sqr Footage1530
- Lot Size0.21 Acres
Data Source:
Charleston Trident MLS (CTARMLS)
Property Description
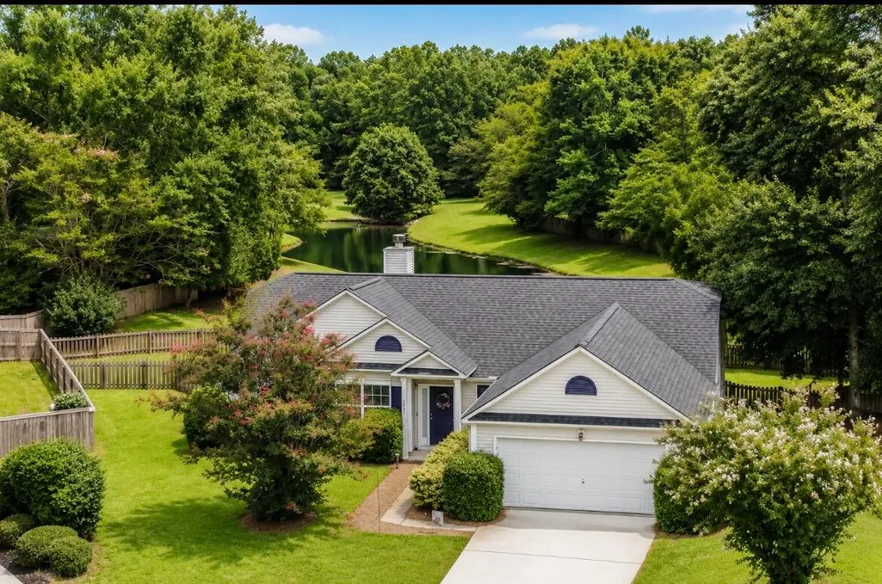
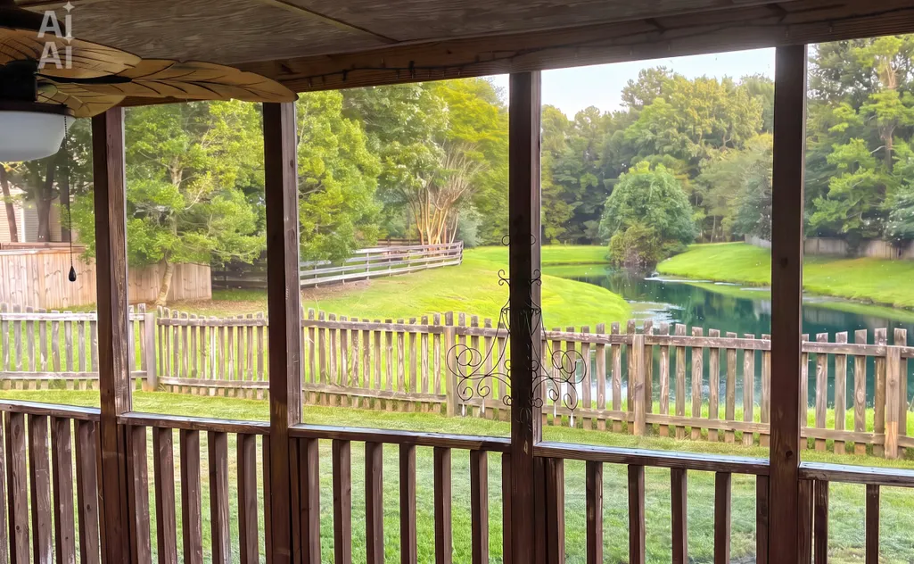


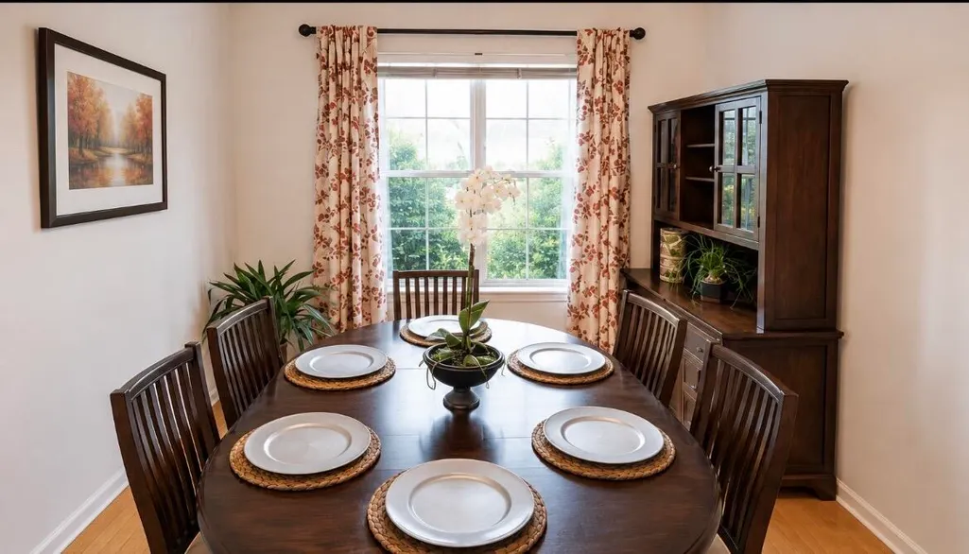
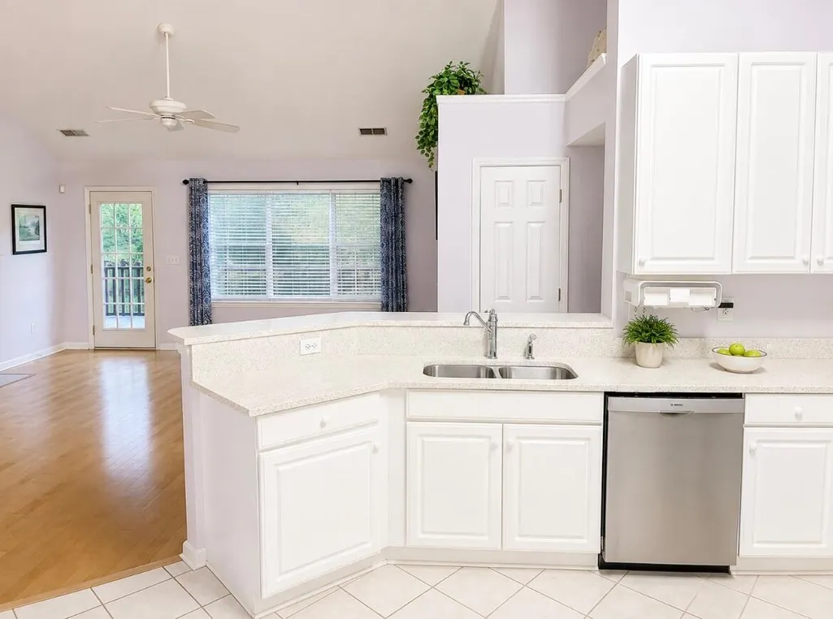
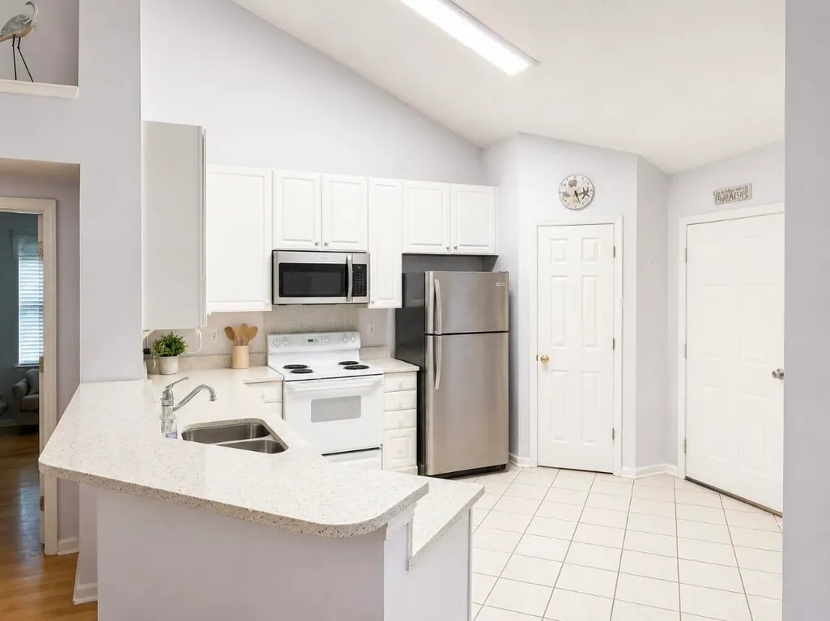

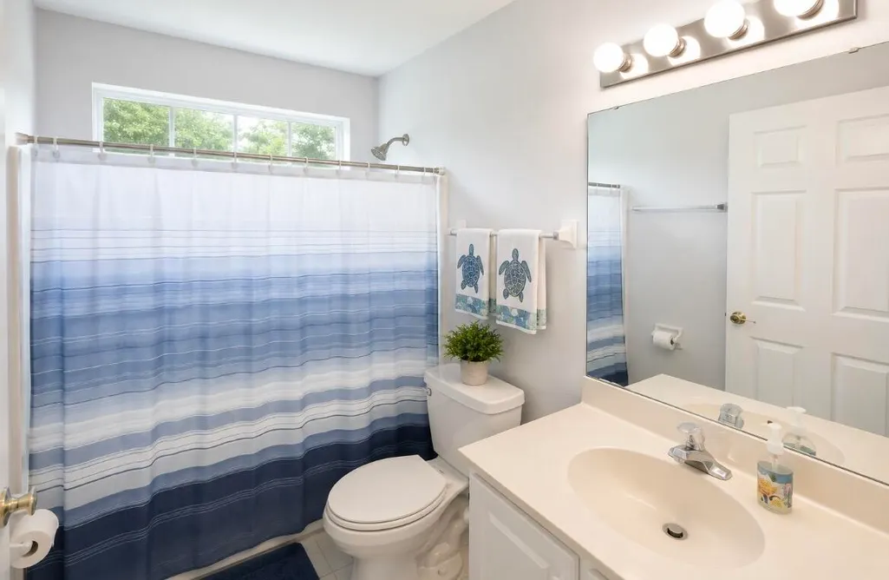
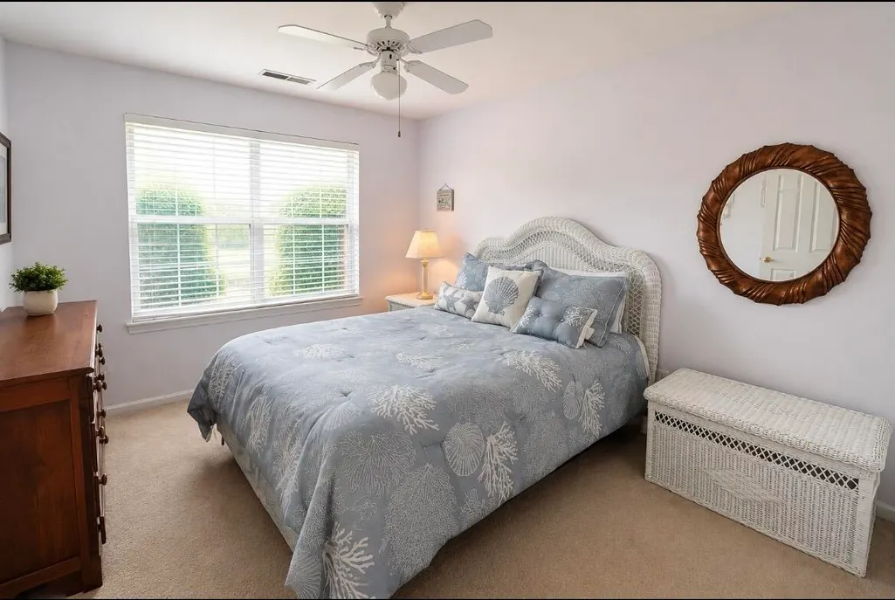

Welcome to this charming one-level ranch home located in the sought after Mt Pleasant Community Painters Pointe on a quiet cul-de-sac with a pond view. The spacious layout includes 3 bedrooms and 2 bathrooms, a vaulted ceiling that opens to a Great Room, a bright eat in kitchen and a separate dining room. Beautiful pond view from Great Room and screened in porch.Enjoy the convenience of living in a family-friendly neighborhood with nearby beaches, shopping, and dining options. Boasting great schools, a variety of amenities, and a fantastic price point, this home is sure to impress.
| Elementary School | Middle School | High School |
|---|---|---|
| Jennie Moore Elementary School | Laing Middle School | Wando High School |
| Price History | |
|---|---|
| 8/20/2026 | Listed $650,000 |
General Features
| County | Charleston |
|---|---|
| Property Type | Residential |
| Subdivision Name | Planters Pointe |
| Status | Active |
| Directions | 41, Turn Into Planters Pointe, Go 3/4 Around Traffic Circle Into Cotton Creek, Loebs Court Is On The Left. |
| High School | Wando |
| City | Mount Pleasant |
| MLS Area | 41 - Mt Pleasant N of IOP Connector |
| Lot Size Units | Acres |
| Lot Size Square Feet | 9147.6 |
| Elementary School | Jennie Moore |
| Middle/Junior High School | Laing |
| Building Area Units | Square Feet |
| Standard Status | Active |
| Utilities | Mt. P. W/S Comm |
| Sewer | Public Sewer |
| Heating | Central |
| Cooling | Central Air |
| Roof | Asphalt |
| Garage Spaces | 2 |
| Construction Materials | Vinyl Siding |
| Year Built | 1996 |
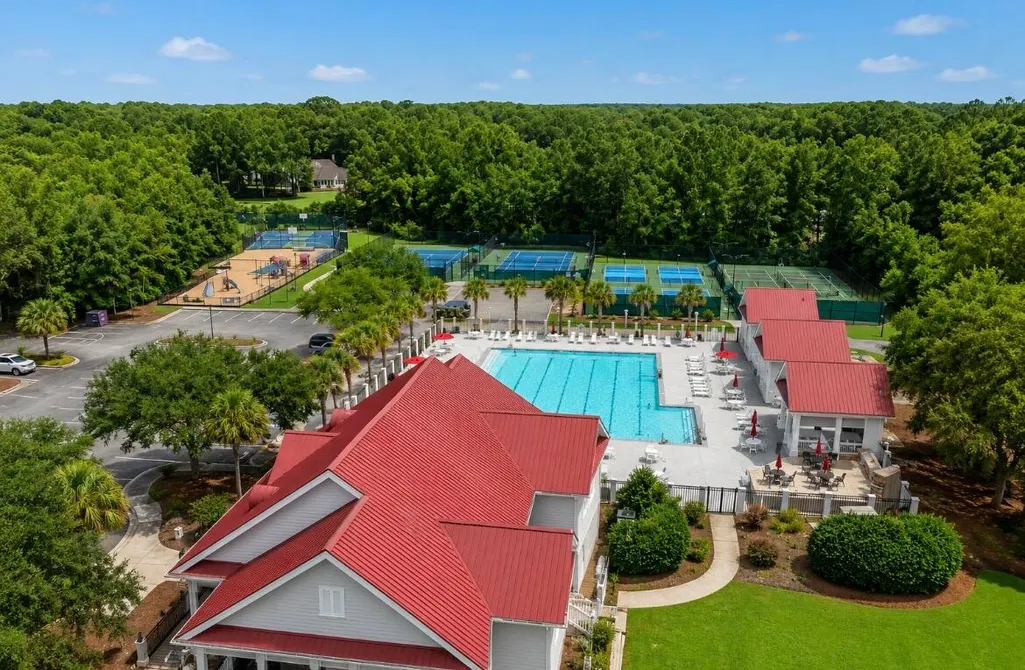
| Community Features | Clubhouse,Park,Pool,Trash |
| New Construction | false |
| Garage Y/N | true |
| Other Structures | No |
| Patio/Porch Features | Patio,Screened |
| Architectural Style | Ranch |
| Stories Count | 1 |
| Levels | One |
| Property Subtype | Single Family Detached |
| Full Baths | 2 |
| Carport Y/N | false |
| Property Attached Y/N | false |
| Entry Location | Ground Level |
| Waterfront Features | Lagoon,Pond,Pond Site |
Interior Features
| Interior Amenities | Ceiling - Cathedral/Vaulted,Garden Tub/Shower,Walk-In Closet(s),Ceiling Fan(s),Eat-in Kitchen,Great,Pantry,Separate Dining |
|---|---|
| Air Conditioning Y/N | true |
| Heating Y/N | true |
| Laundry Features | Laundry Room |
| Total Bedrooms | 3 |
| Fireplace Y/N | false |
| Room Type | Breakfast Room,Eat-In-Kitchen,Great,Laundry,Pantry,Separate Dining |
| Primary Bedroom Features | Ceiling Fan(s),Walk-In Closet(s) |
| Flooring | Slate |
| Window Features | Thermal Windows/Doors |
Exterior Features
| Lot Size Area | 0.21 |
|---|---|
| Lot Size Acres | 0.21 |
| Lot Features | Cul-De-Sac,High |
| Parking Features | 2 Car Garage |
| Foundation Details | Slab |
| Building Area Total | 1530 |
| Covered Spaces | 2 |
| Total Parking | 2 |
Amenities
- Foreclosure
- Views
- Short Sale
- New Construction
- Adult 55+
- Lease To Own
- No HOA Fees
- Furnished
- Primary On Main
- Air Conditioning
- Seller Finance
- Green
- Fixer Upper
- Horse
- Golf
- Fireplace
- Deck
- Garage
- Basement
- Pool
Property vs Single Family Average in 29466
Price
Year Built
In The Neighborhood
Primary On Main
Mount Pleasant
$ 1,398,500
- Type
- Single Family
- Size
- 4,170 SqFt
- Rooms
- 4 Beds + 4.5 Baths
 The data relating to real estate for sale on this web site comes in part from the Broker Reciprocity Program of Charleston Trident Association of REALTORS® -- All information deemed reliable but not guaranteed. All properties are subject to prior sale, change or withdrawal. Neither listing broker(s) or information provider(s) shall be responsible for any typographical errors, misinformation, misprints and shall be held totally harmless. Listing(s) information is provided for consumer's personal,
