

New Construction





Address
3898 Summerton Street, Mount Pleasant, SC
Price
$ 2,249,000
Property Attributes
- MLS#26025515
- TypeSingle Family
- Listing Status Active
- CountyCharleston
- CityMount Pleasant
- Area41 - Mt Pleasant N of IOP Connector
- NeighborhoodCarolina Park
- Zip29466
- StyleTraditional
- Year Built2027
- Price$ 2,249,000
- Bedrooms5
- Full Bathrooms3
- Half Bathrooms1
- Sqr Footage3500
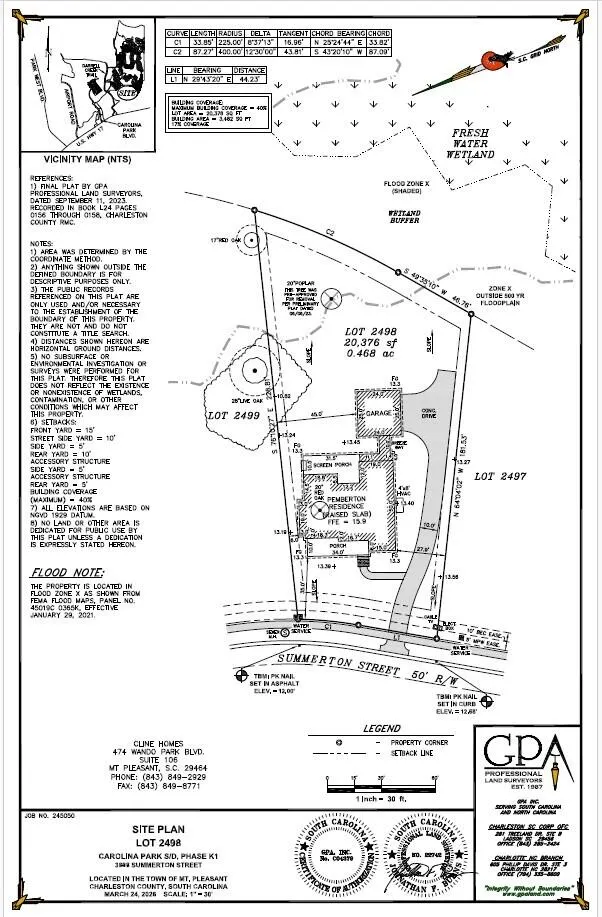
- Lot Size0.47 Acres
Data Source:
Charleston Trident MLS (CTARMLS)
Property Description
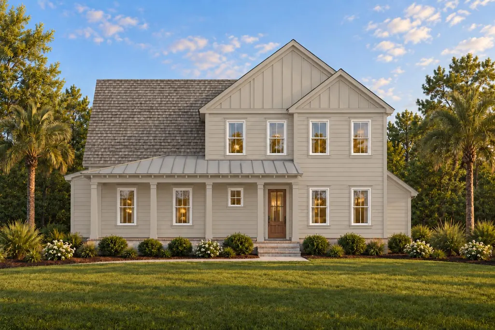
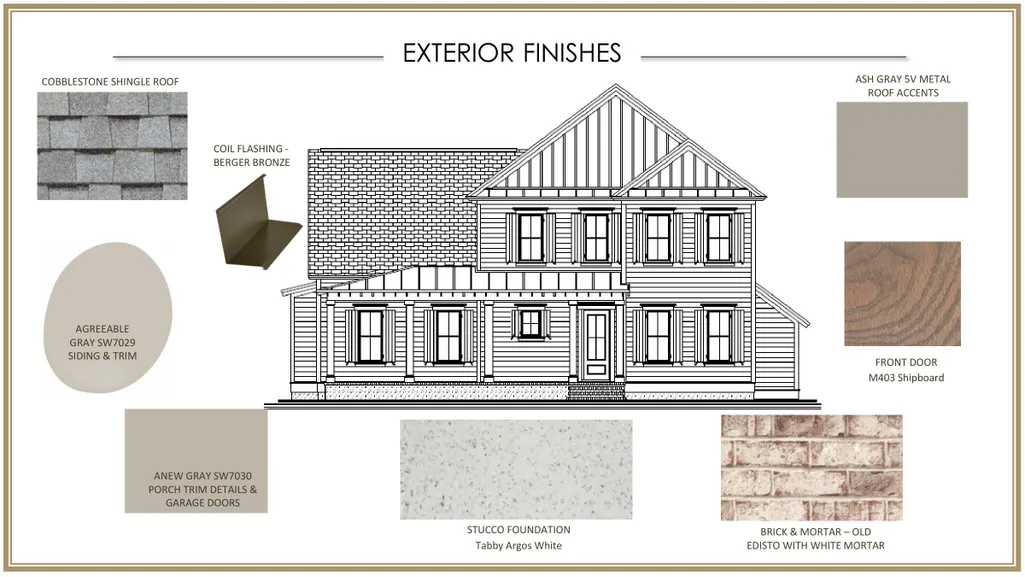
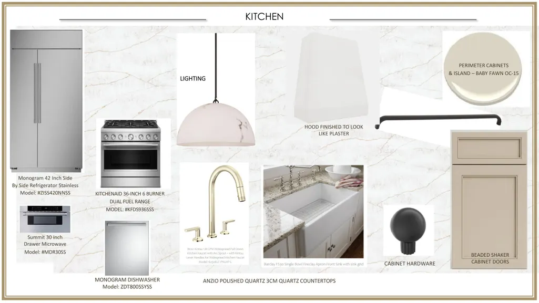
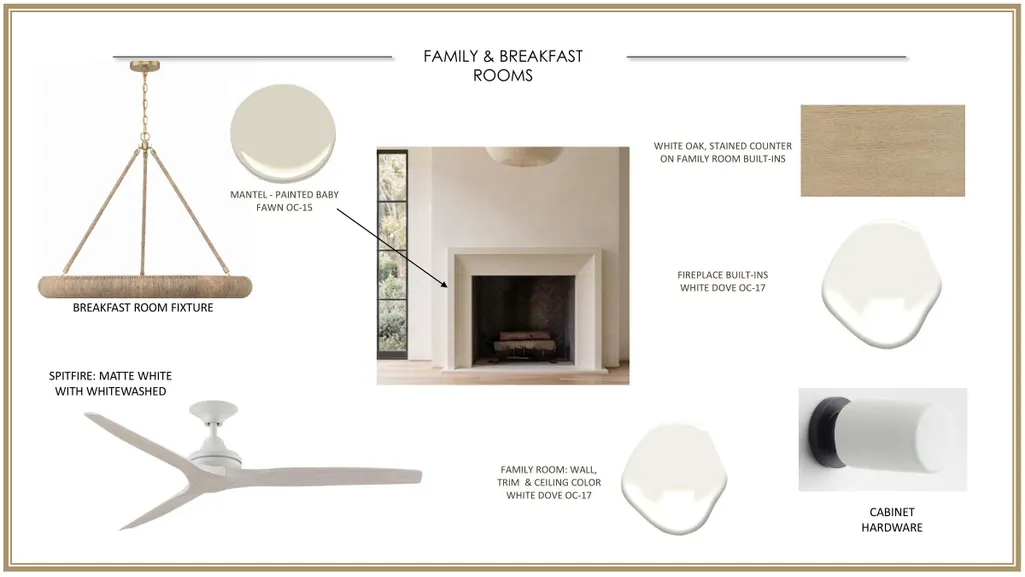
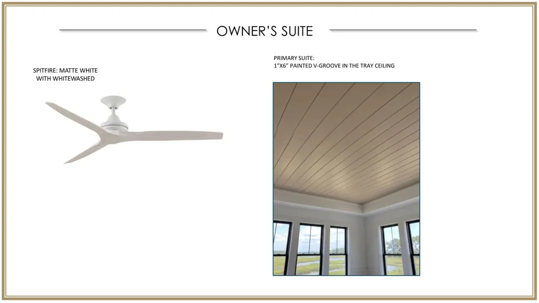
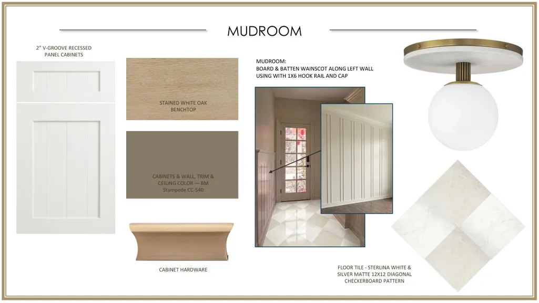
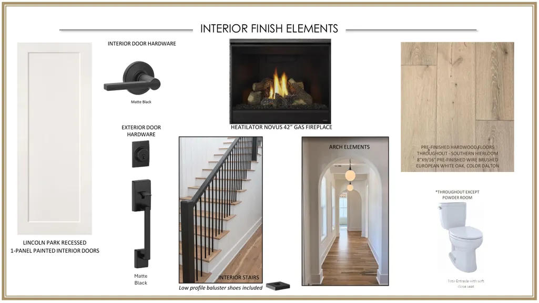
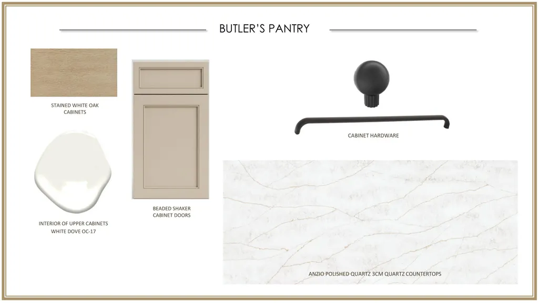
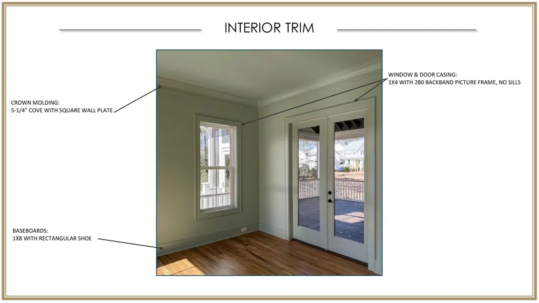
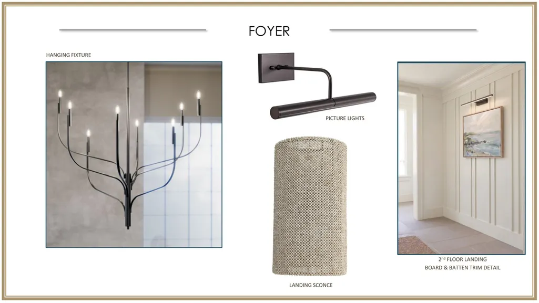
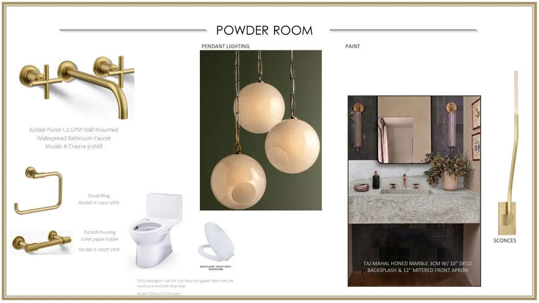
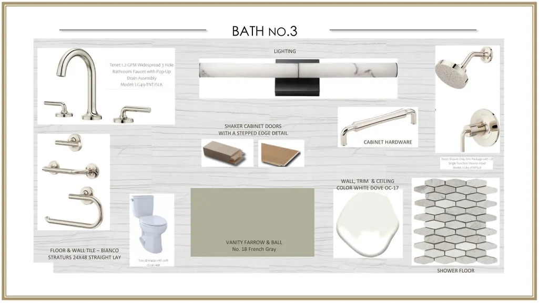
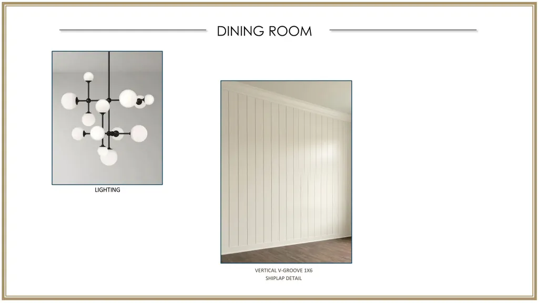
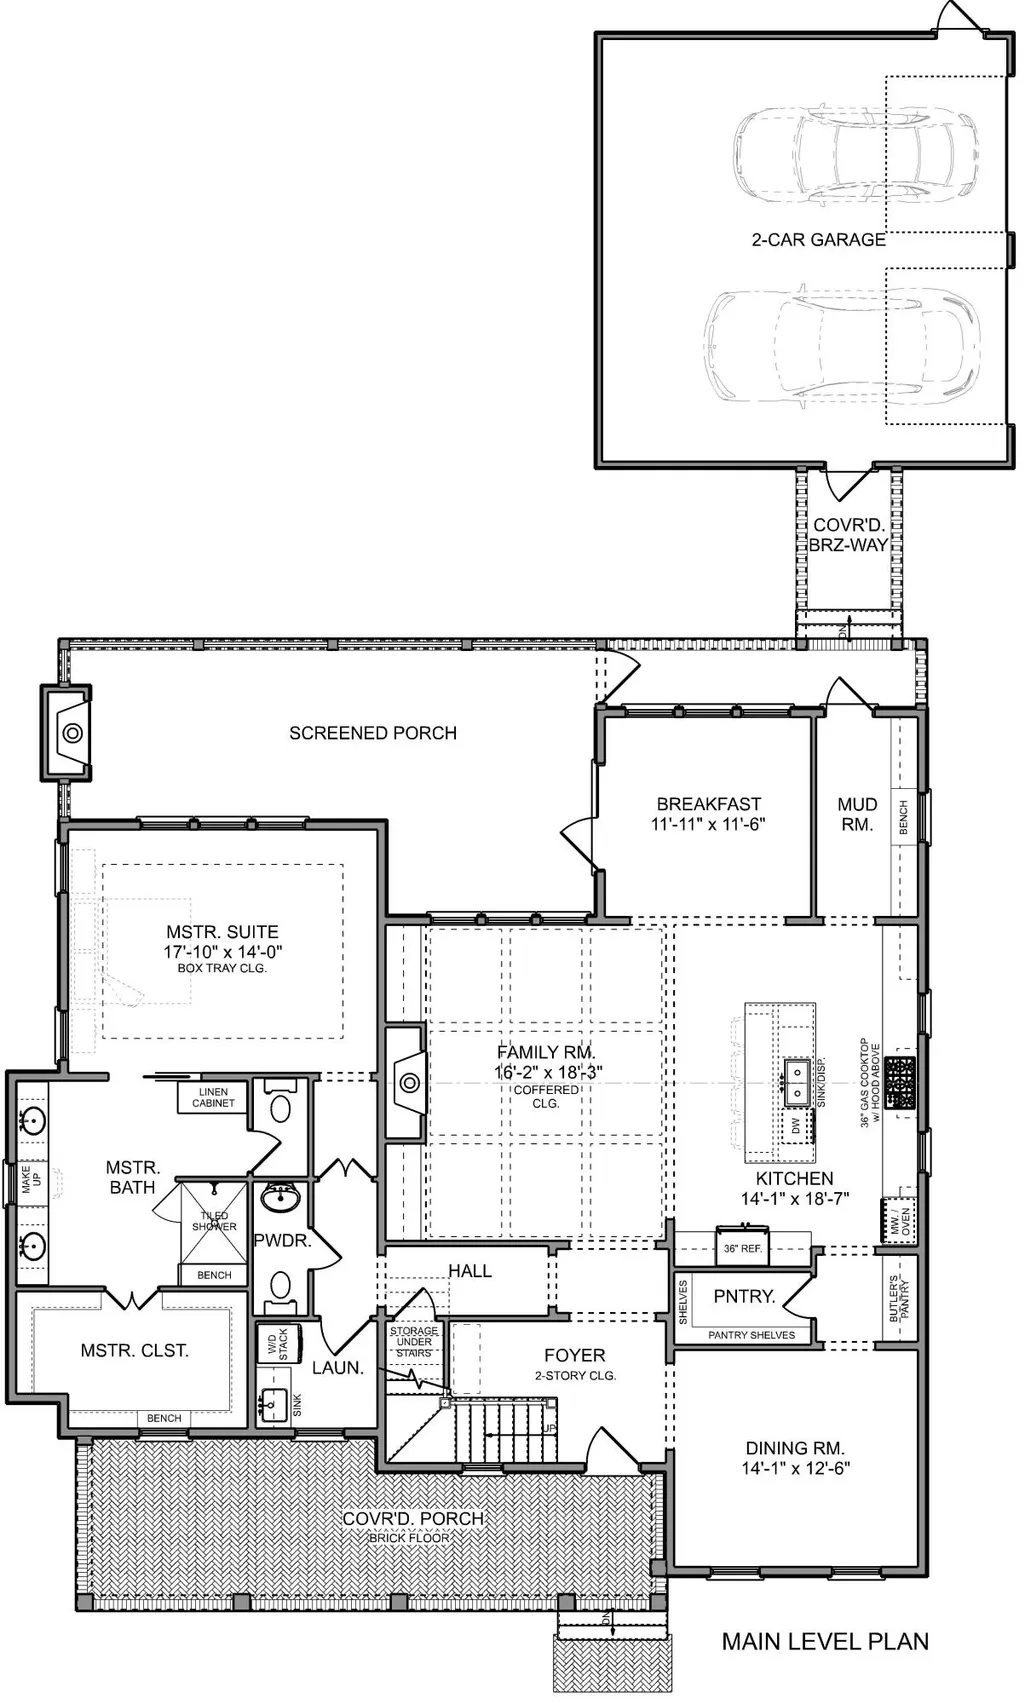
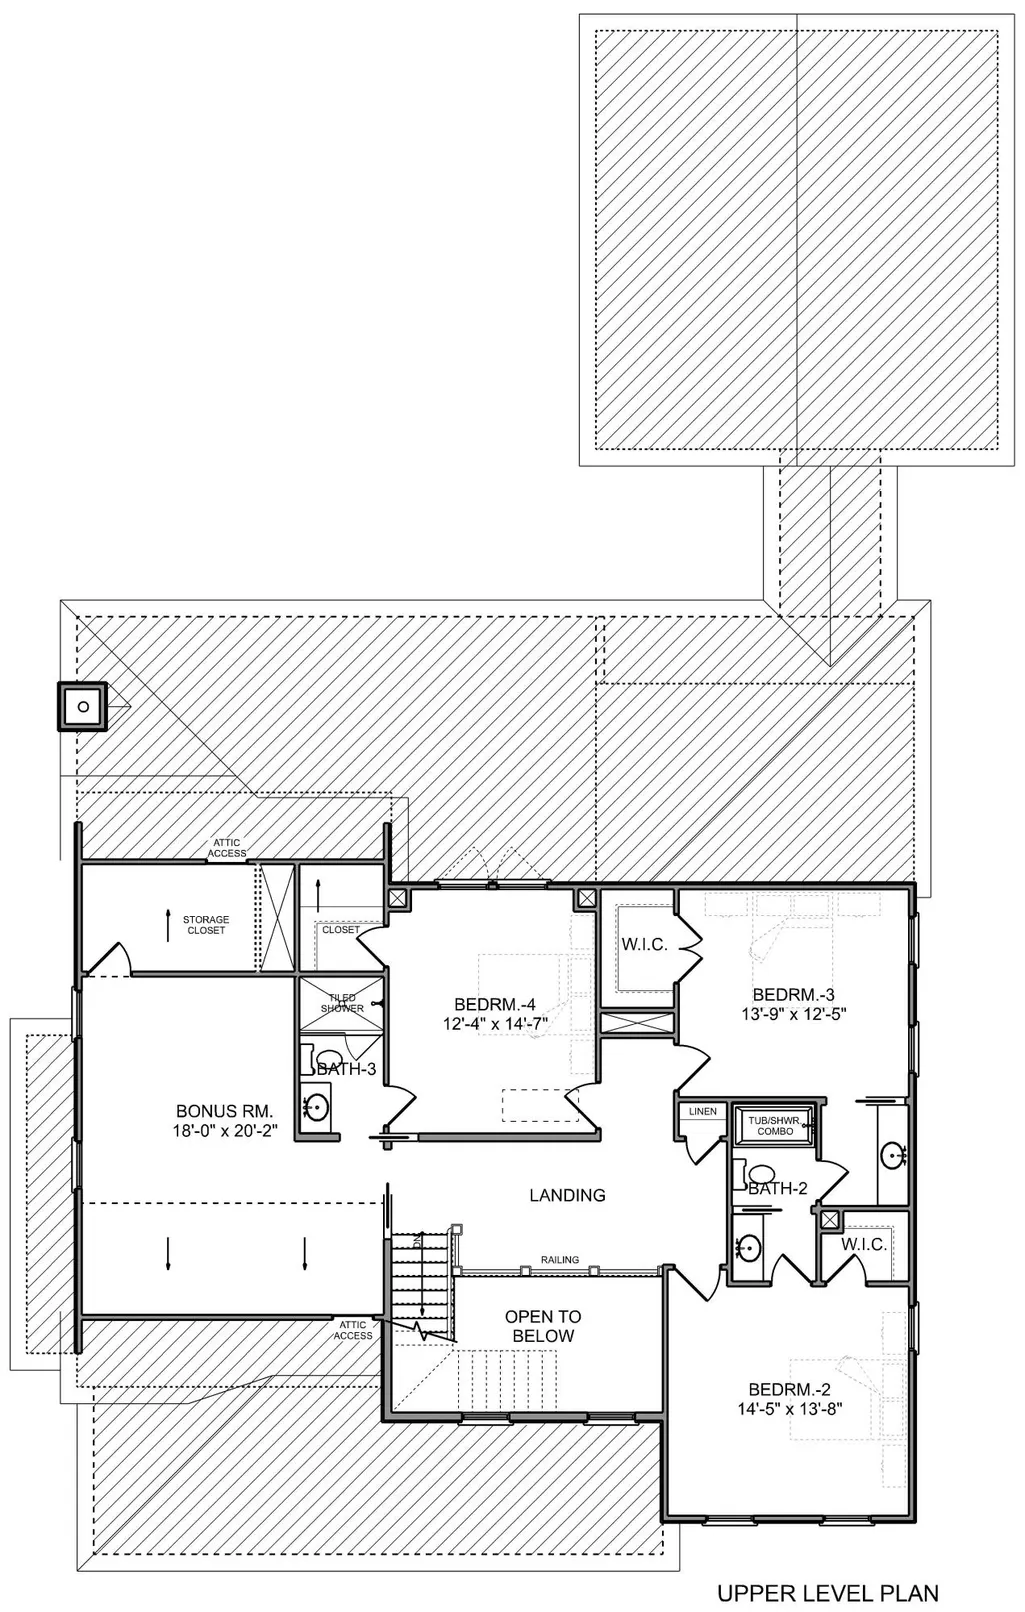
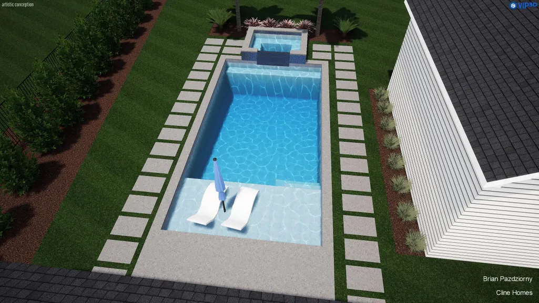
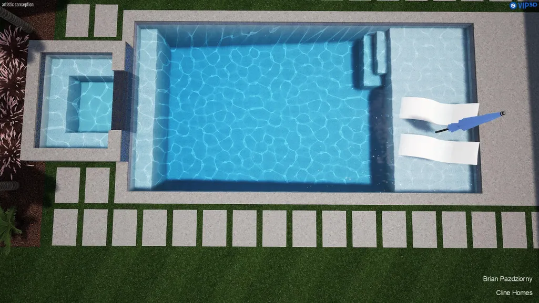
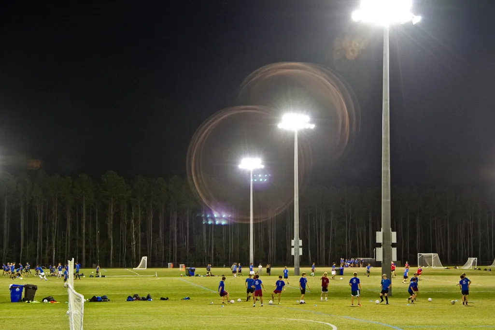
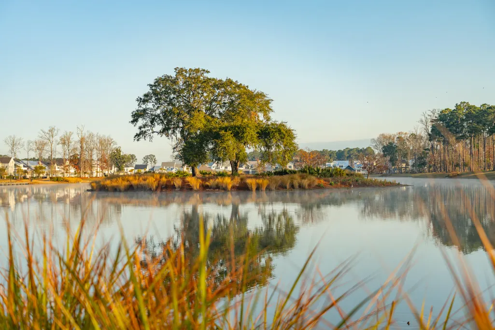
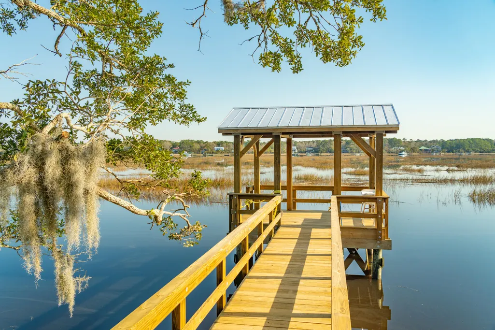
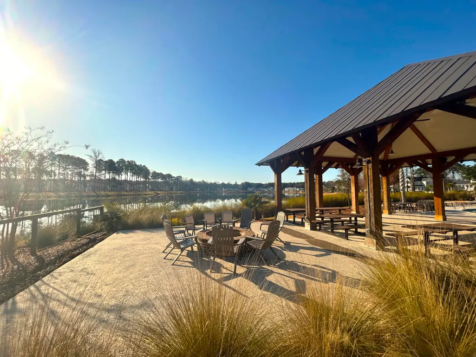
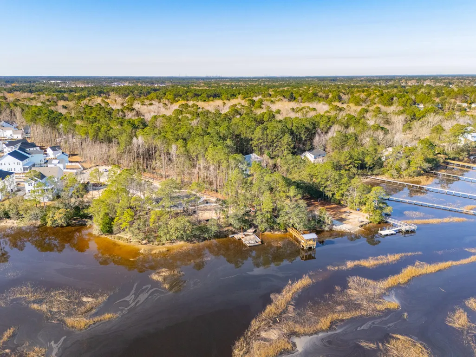
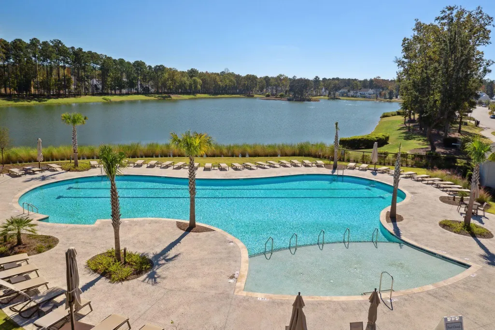
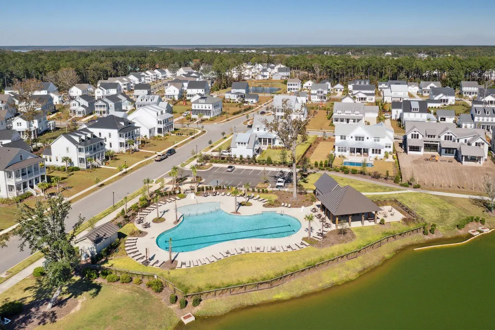
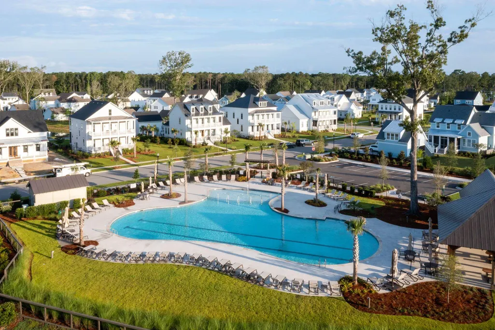
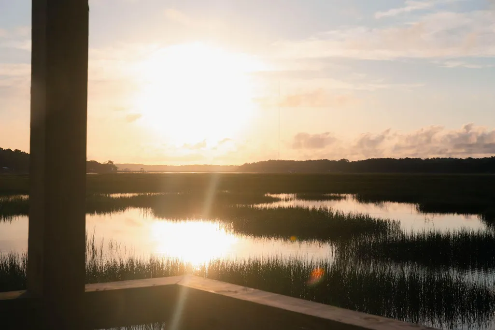
THIS IS RIVERSIDE'S VERY LAST CUSTOM NEW CONSTRUCTION HOME - EVER! The most exclusive AND VERY LAST new construction offering in Riverside at Carolina Park. Over the last dozen-plus years, Riverside has shaped itself into a mature custom homes community where beauty and community come together in Mt. Pleasant, SC. The Preserve Section consists of a curated collection of only 13 homes! This home is to be ready 1Q 2027. Pool and fencing possible however not included. See photos of both for examples. 3898 Summerton Street offers approximately 3,500 SF, 5 bedrooms and 3.5 baths, with a design that feels warm, tailored and remarkably cohesive. The selections throughout were chosen to work together rather than compete. See the Look Book in documents section, selections are subject to change.The well-appointed kitchen pairs warm cabinetry and Anzio polished quartz with a 36-inch KitchenAid dual-fuel range and plaster-finished hood, complemented by a generous butler's pantry. White oak flooring, substantial trim, painted V-groove and shiplap details continue throughout. The main-level owner's suite features a spa-inspired bath with stained white oak vanities and honed Bianco Gioia tile and huge walk-in closet. A large breakfast room, Formal dining room, and a thoughtfully designed mudroom which serves as the home's everyday organization station, and butler's pantry round out the main level. A winding staircase leads to an impressive second floor, where an open overlook connects the spaces below. Three generous bedrooms, two full baths and a huge bonus room offer plenty of room to spread out, play, work or simply disappear for a while. An attached breezeway connects the home to the detached two-car garage, while the rear screened porch offers a white tabby stucco fireplace with a washed cedar mantel -- an inviting place to enjoy the wooded setting. The front porch makes its own statement with an uncommon herringbone brick pattern. Featuring Lowcountry-inspired homes created by Riverside's award-winning custom builder, this unique offering provides a rare chance to enjoy the very last customized home just steps away from Bolden Park, Riverside Lake Club Pool & Pavilion and Riverside Crabbing Dock. Riverside provides residents with a true sense of community. Schools are within walking or bike riding distance, neighbors share conversations on wide front porches, and opportunities for relaxation and recreation are around every corner. Drive your golf cart to the pool, pickleball, dog park, library, restaurants, yoga or Costco! This isn't simply a new home in Riverside. It's the final opportunity after more than a decade of building custom homes in Riverside!
| Elementary School | Middle School | High School |
|---|---|---|
| Carolina Park Elementary School | Cario Middle School | Wando High School |
| Price History | |
|---|---|
| 9/10/2026 | Listed $2,249,000 |
General Features
| County | Charleston |
|---|---|
| Property Type | Residential |
| Subdivision Name | Carolina Park |
| Status | Active |
| Directions | 17n, 2 Miles Past Hwy 41, Left On Darrell Creek Trail, Right At The Riverside Sign Onto Carolina Park Blvd. At The Stop Sign, Take A Left Onto Bolden Drive. Take A Right Onto Sawyers Island Dr Just Past The Lake Club Pool To The Stop Sign. Right On Summerton Street Home Site Is The Second To Last Home On Left. |
| High School | Wando |
| City | Mount Pleasant |
| MLS Area | 41 - Mt Pleasant N of IOP Connector |
| Lot Size Units | Acres |
| Lot Size Square Feet | 20473.199999999 |
| Elementary School | Carolina Park |
| Middle/Junior High School | Cario |
| Building Area Units | Square Feet |
| Standard Status | Active |
| Utilities | Berkeley Elect Co-Op,Dominion Energy,Mt. P. W/S Comm |
| Sewer | Public Sewer |
| Heating | Heat Pump |
| Cooling | Central Air |
| Roof | Asphalt,Metal |
| Garage Spaces | 2 |
| Construction Materials | Cement Siding |
| Year Built | 2027 |
| Community Features | Dock Facilities,Dog Park,Other,Park,Pool,Tennis Court(s),Trash,Walk/Jog Trails |
| New Construction | true |
| Garage Y/N | true |
| Other Structures | No |
| Patio/Porch Features | Front Porch,Porch - Full Front,Screened |
| Architectural Style | Traditional |
| Stories Count | 2 |
| Levels | Two |
| Property Subtype | Single Family Detached |
| Full Baths | 3 |
| Carport Y/N | false |
| Property Attached Y/N | false |
| Entry Location | Ground Level |
| Primary Bedroom Level | Upper |
| Attached Garage | false |
Interior Features
| Interior Amenities | Ceiling - Smooth,High Ceilings,Garden Tub/Shower,Kitchen Island,See Remarks,Walk-In Closet(s),Ceiling Fan(s),Bonus,Eat-in Kitchen,Family,Entrance Foyer,Media,Pantry,Separate Dining |
|---|---|
| Air Conditioning Y/N | true |
| Heating Y/N | true |
| Laundry Features | Electric Dryer Hookup,Washer Hookup,Laundry Room |
| Total Bedrooms | 5 |
| Fireplace Y/N | true |
| Half Baths | 1 |
| Room Type | Bonus,Breakfast Room,Eat-In-Kitchen,Family,Foyer,Laundry,Media,Pantry,Separate Dining |
| Primary Bedroom Features | Ceiling Fan(s),Multiple Closets,Walk-In Closet(s) |
| Flooring | Carpet,Ceramic Tile,Wood |
| Fireplace Features | Family Room,Gas Log,Other,Two |
| Total Fireplaces | 2 |
Exterior Features
| Lot Size Area | 0.47 |
|---|---|
| Lot Size Acres | 0.47 |
| Lot Features | 0 - .5 Acre,Wooded |
| Parking Features | 2 Car Garage,Detached,Other |
| Water Source | Public |
| Foundation Details | Slab |
| Building Area Total | 3500 |
| Covered Spaces | 2 |
| Exterior Amenities | Lawn Irrigation |
| Total Parking | 2 |
Amenities
- Foreclosure
- Views
- Short Sale
- New Construction
- Adult 55+
- Lease To Own
- No HOA Fees
- Furnished
- Primary On Main
- Air Conditioning
- Seller Finance
- Green
- Fixer Upper
- Horse
- Golf
- Fireplace
- Deck
- Garage
- Basement
- Pool
Property vs Single Family Average in 29466
Price
Year Built
In The Neighborhood
Primary On Main
Mount Pleasant
$ 2,175,000
- Type
- Single Family
- Size
- 4,973 SqFt
- Rooms
- 6 Beds + 6.5 Baths
 The data relating to real estate for sale on this web site comes in part from the Broker Reciprocity Program of Charleston Trident Association of REALTORS® -- All information deemed reliable but not guaranteed. All properties are subject to prior sale, change or withdrawal. Neither listing broker(s) or information provider(s) shall be responsible for any typographical errors, misinformation, misprints and shall be held totally harmless. Listing(s) information is provided for consumer's personal,
