

Open House Sun, Sep 13th 11:00 AM - 01:00 PM - Primary on Main


Address
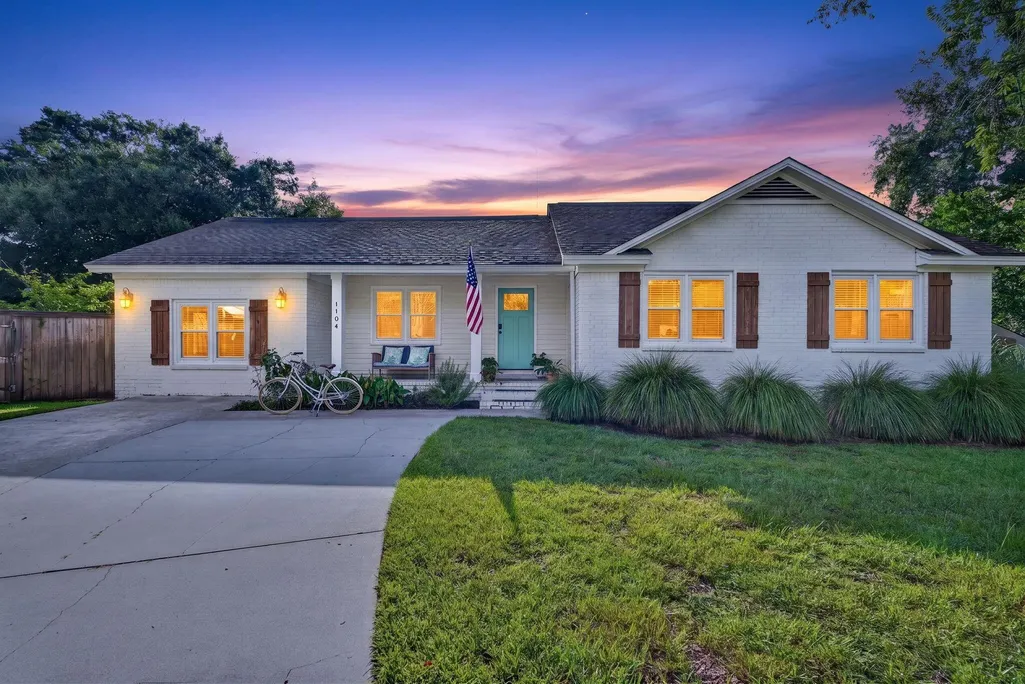
1104 Short River Court, Mount Pleasant, SC
Price
$ 975,000
Property Attributes
- MLS#26025237
- TypeSingle Family
- Listing Status Active
- CountyCharleston
- CityMount Pleasant
- Area42 - Mt Pleasant S of IOP Connector
- NeighborhoodHarborgate Shores
- Zip29464
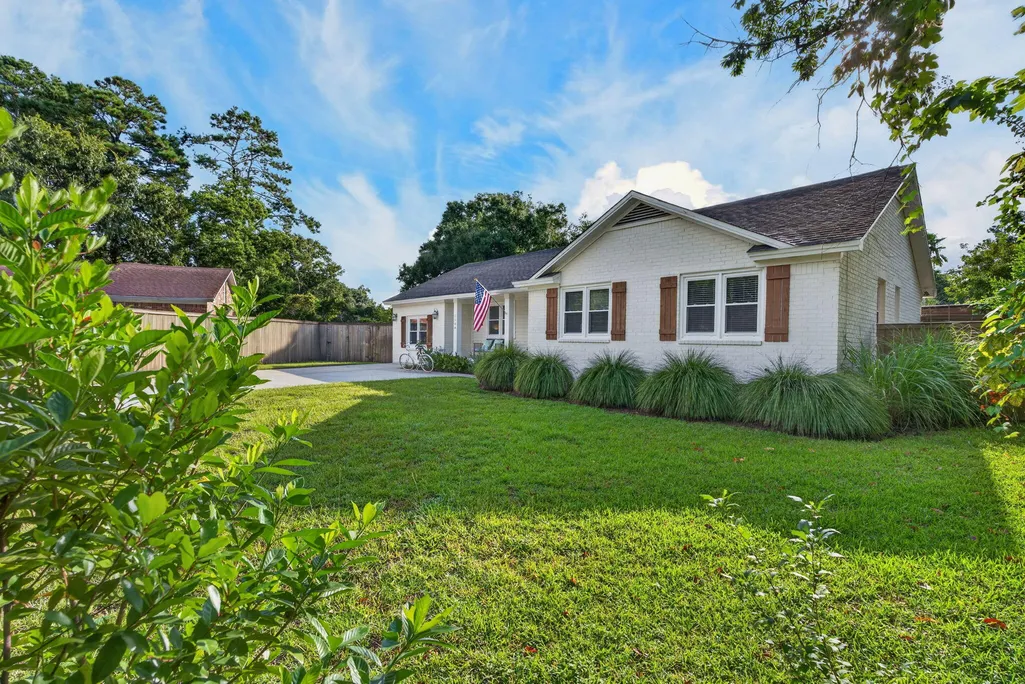
- StyleRanch, Traditional
- Year Built1977
- Price$ 975,000
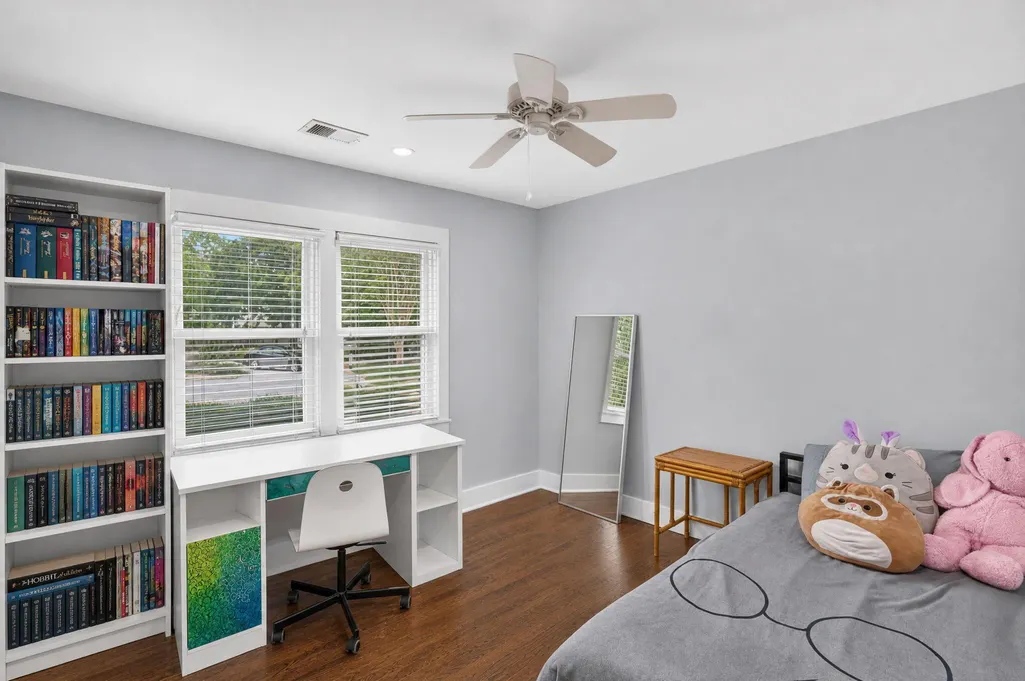
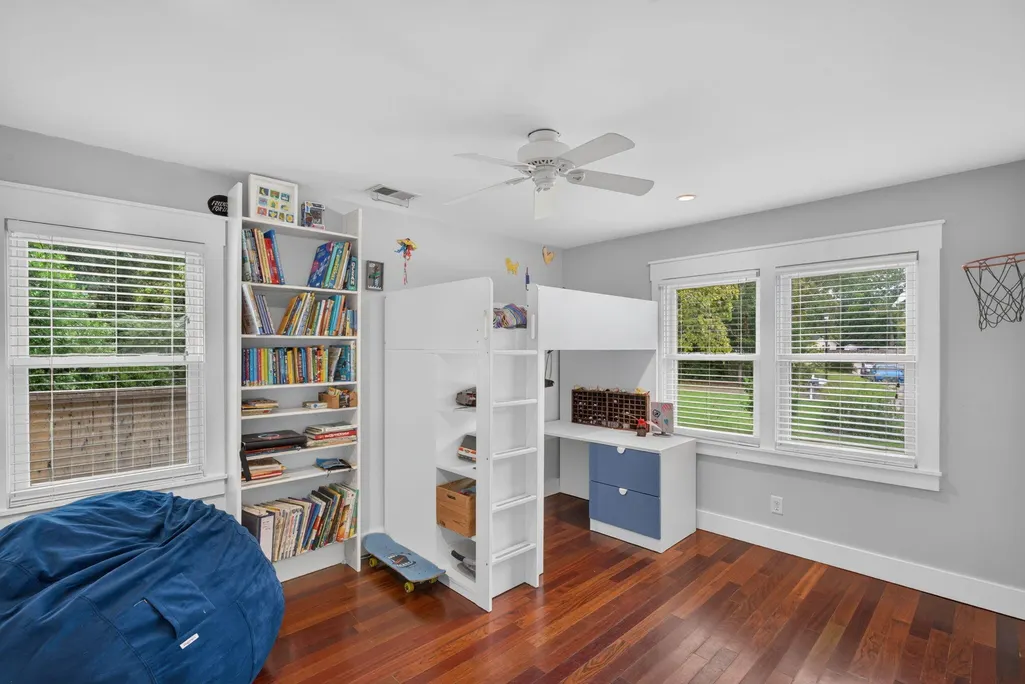
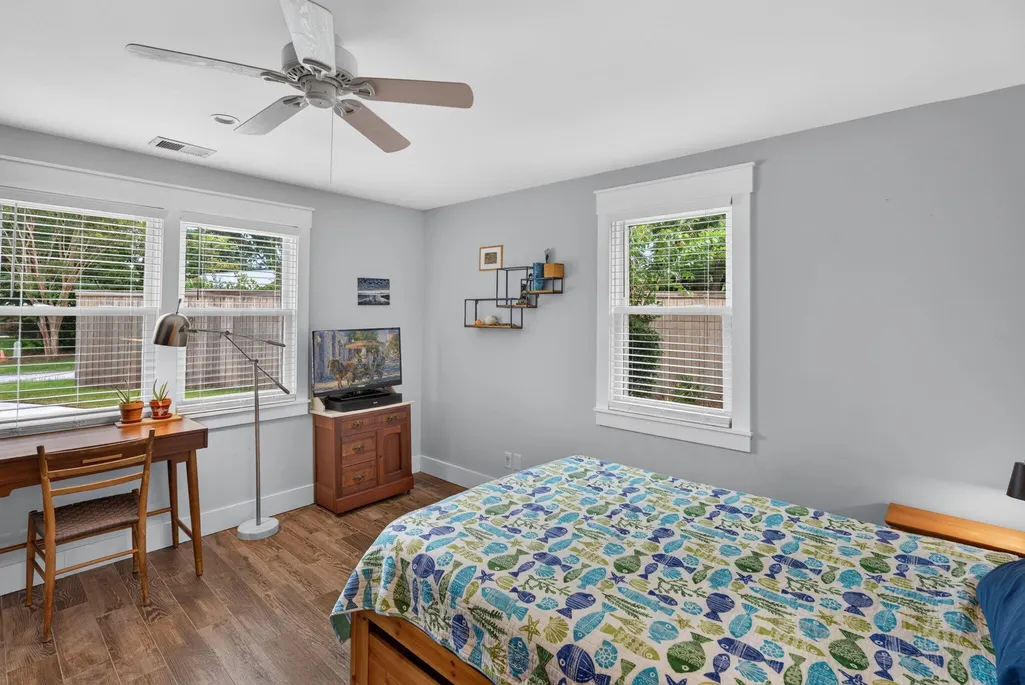
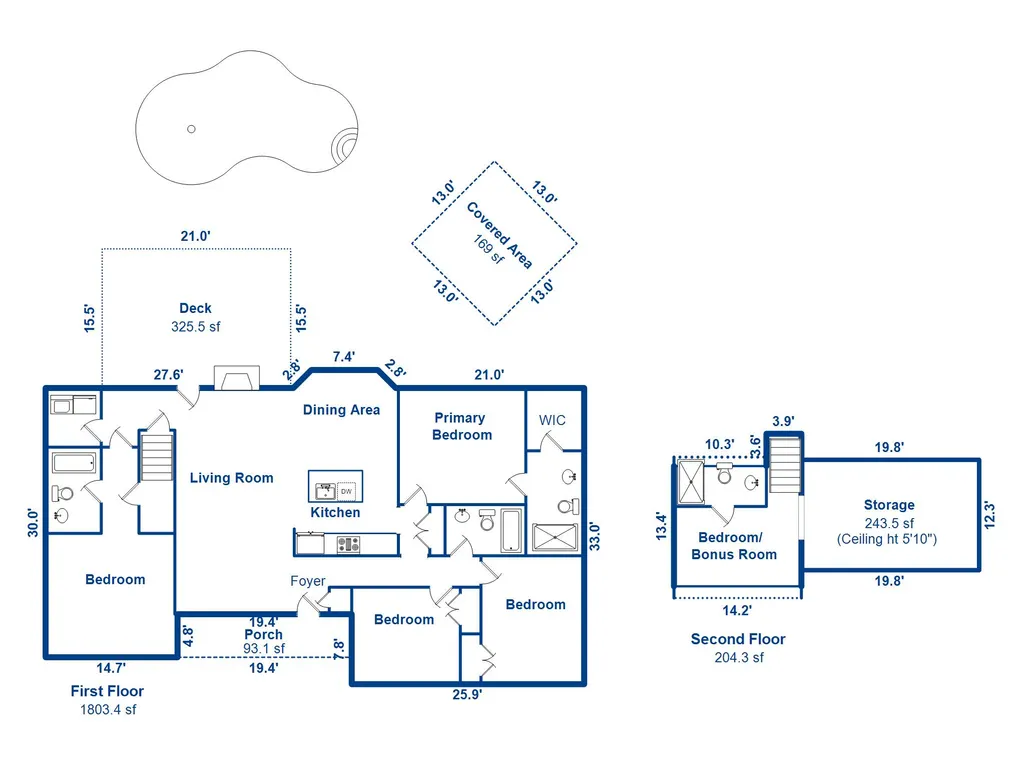
- Bedrooms4
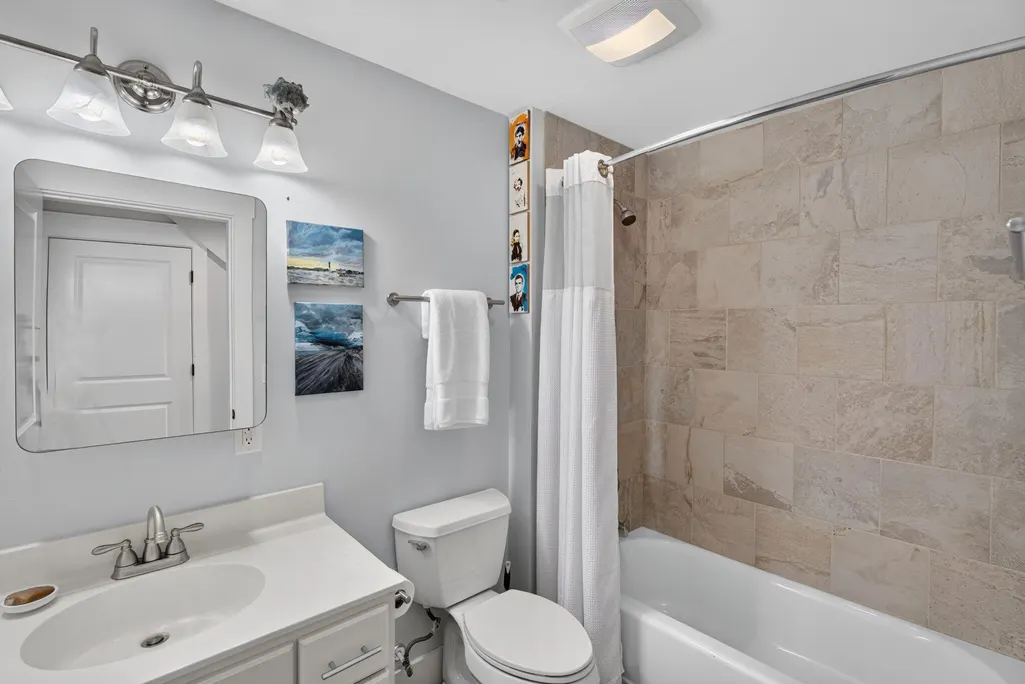
- Full Bathrooms4
- Half Bathrooms0
- Sqr Footage2008
- Lot Size0.47 Acres
Data Source:
Charleston Trident MLS (CTARMLS)
Property Description
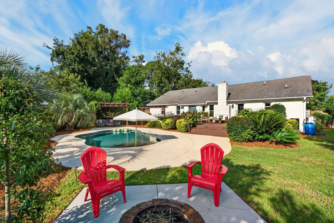
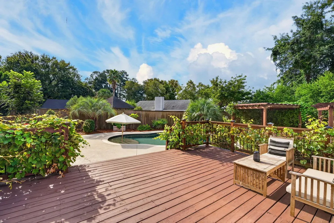
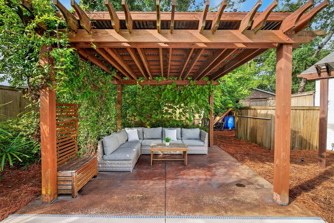
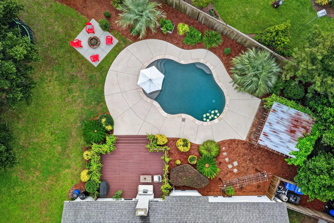
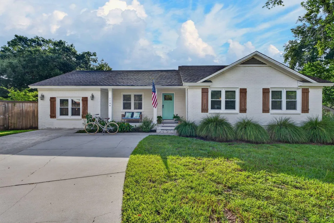
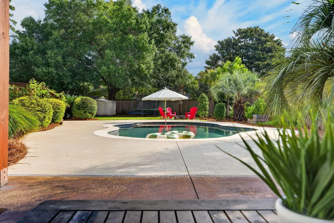
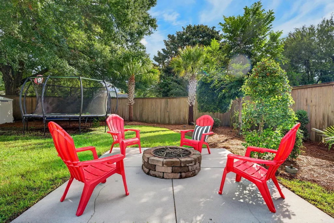
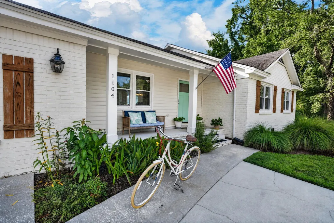
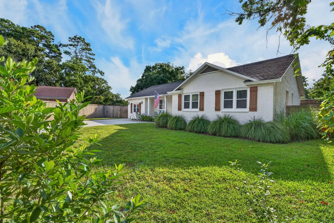
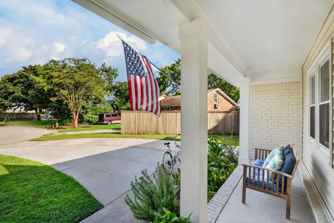
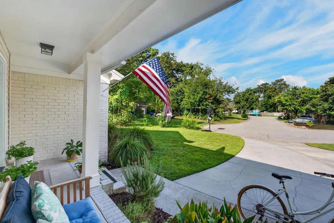
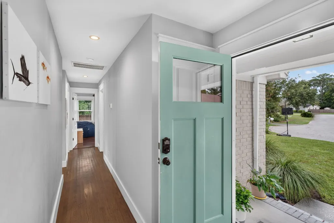
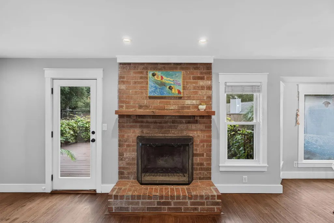
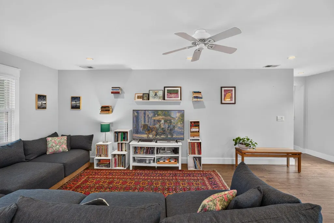
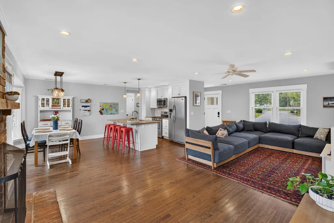
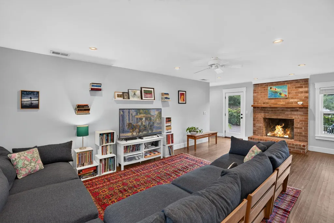
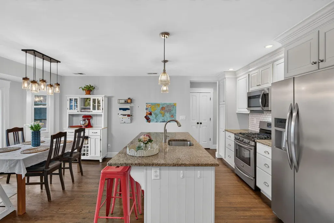
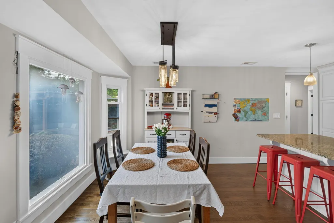
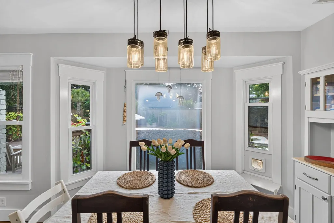
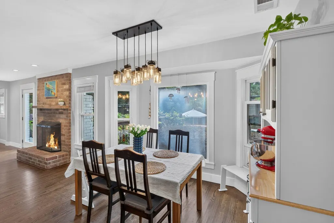
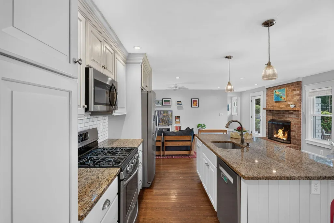
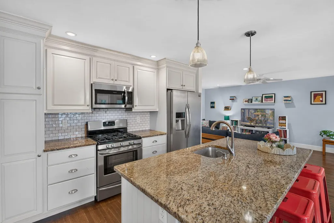
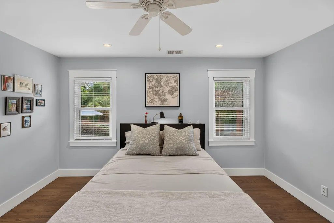
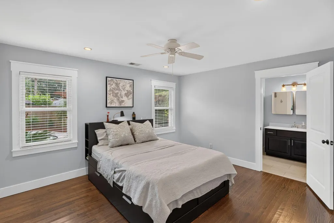
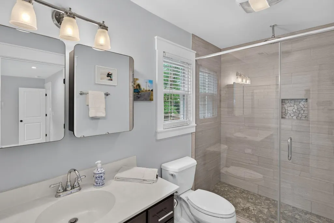
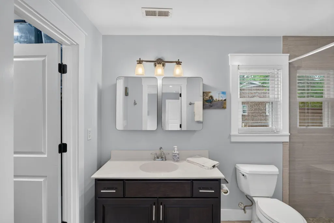
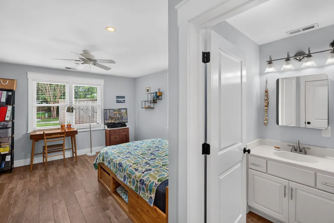
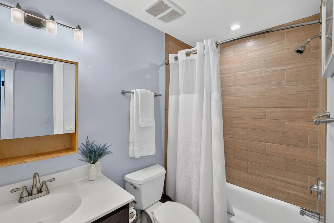
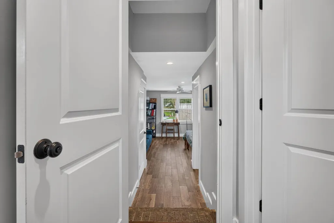
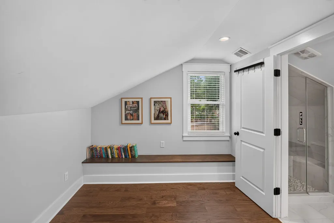
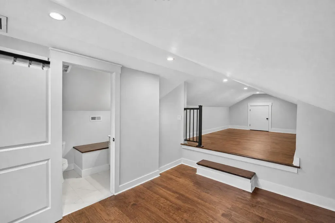
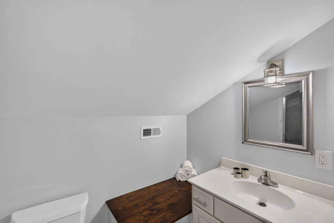
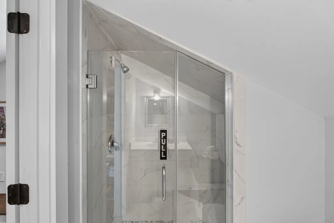
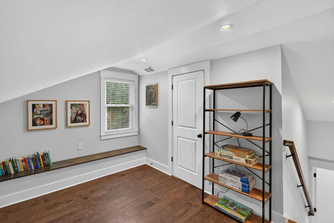
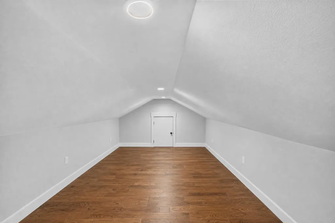
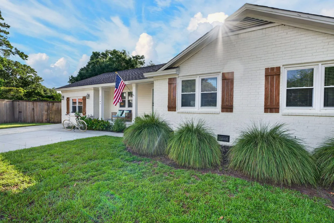
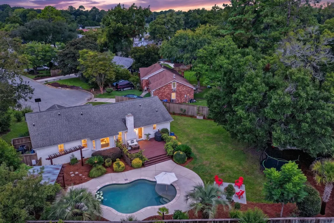
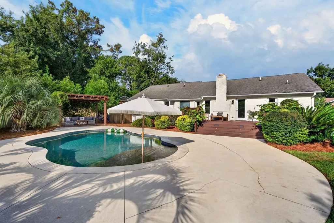
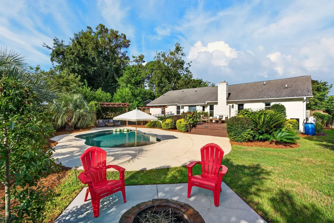
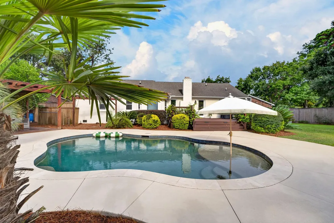
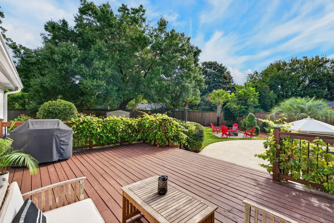
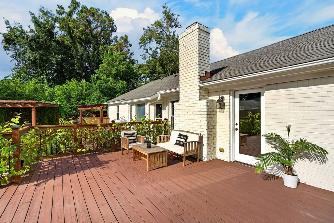
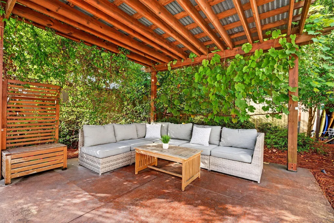
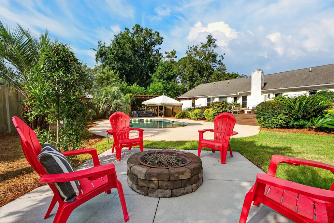
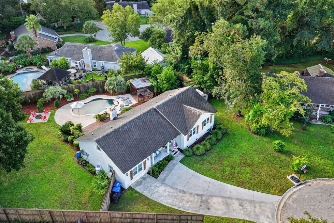
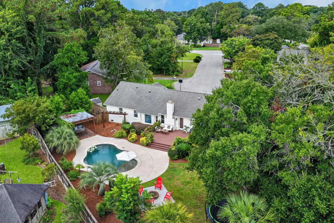
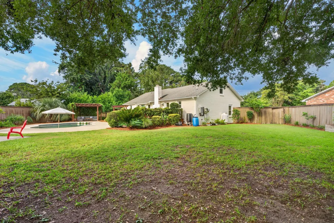
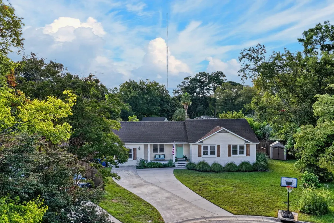
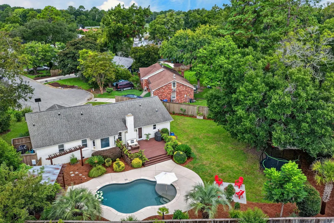
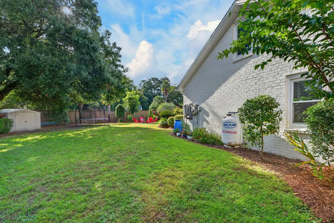
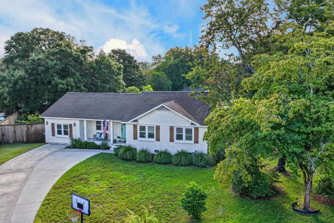
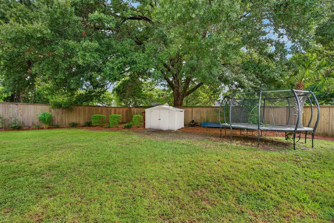
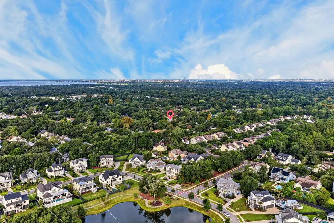
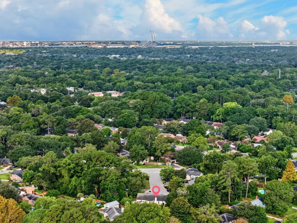
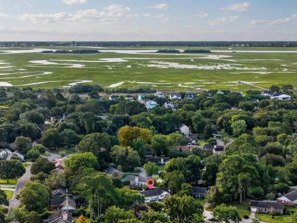
Beach or Pool - Why wait when you can have it all? Welcome to beautiful Sunny Mount Pleasant, one of the most desirable towns in South Carolina! Nationally known & celebrated as one of the best places to live in the Southeast, Mount Pleasant offers a blend of coastal beauty, top-tier schools, and a thriving local economy! Here you'll enjoy being just 7 minutes from Sullivan's Island and Isle of Palms - two world class beaches. You'll be within minutes of the best shopping, restaurants, and amenities in the entire area. Shem Creek is less than 10 minutes away and Historic Downtown Charleston is just a quick drive over the Ravenel Bridge.Located on a quiet cul-de-sac in Harborgate Shores, you'll truly enjoy this nearly half acre lot, one of the absolute largest in the entire neighborhood.Outside you'll have your very own custom private saltwater pool and cabana situated like a private resort. With a mix of traditional flair, this one-level brick ranch packs just about everything you could want into a home. Hardwood floors extend throughout, while large windows filter in tons of natural light. You'll love how you can host and entertain, while still maintaining the peaceful integrity of each section of the home. A centrally located wood burning brick fireplace will keep you warm and cozy on cool winter nights, all in the comfort of your own living room. The primary bedroom features a full-sized ensuite renovated bathroom and custom closet, checking all the boxes you could want in a home like this. The additional bedrooms and spaces provide plenty of opportunity for an office, gym, nursery or even a playroom. The large deck is perfect for socializing, relaxing and barbecues, while the deep end pool offers cool relief from the summer heat. You'll also enjoy a covered seating area, hammock rack and additional outdoor fire pit, where you'll be able to share good times and stories for years to come. With several additional storage areas and the shade of an oak tree, you'll find this yard offers more space to kick a soccer ball, train your little ones to become baseball or softball stars, football or even lacrosse. If that's not enough, your furry friends will finally have the space you've always dreamed about. Make sure to book you showing today as this home won't last long on the market!
| Elementary School | Middle School | High School |
|---|---|---|
| Mamie Whitesides Elementary School | Moultrie Middle School | Lucy Beckham High School |
| Price History | |
|---|---|
| 9/8/2026 | Listed $975,000 |
General Features
| County | Charleston |
|---|---|
| Property Type | Residential |
| Subdivision Name | Harborgate Shores |
| Status | Active |
| Directions | Enter Harborgate On Main Canal Rd. Off Rifle Range.short River Ct. Will Be The 2nd Left. House Is At The Back Of The Cul De Sac. |
| High School | Lucy Beckham |
| City | Mount Pleasant |
| MLS Area | 42 - Mt Pleasant S of IOP Connector |
| Lot Size Units | Acres |
| Lot Size Square Feet | 20473.199999999 |
| Elementary School | Mamie Whitesides |
| Middle/Junior High School | Moultrie |
| Building Area Units | Square Feet |
| Standard Status | Active |
| Utilities | AT&T,Dominion Energy,Mt. P. W/S Comm |
| Sewer | Public Sewer |
| Heating | Central,Electric |
| Cooling | Central Air |
| Roof | Architectural |
| Construction Materials | Brick |
| Year Built | 1977 |
| Community Features | Trash |
| New Construction | false |
| Garage Y/N | false |
| Other Structures | No,Gazebo,Shed(s) |
| Patio/Porch Features | Deck,Patio,Covered,Front Porch |
| Architectural Style | Ranch,Traditional |
| Stories Count | 1 |
| Levels | One and One Half |
| Property Subtype | Single Family Detached |
| Full Baths | 4 |
| Carport Y/N | false |
| Property Attached Y/N | false |
| Primary Bedroom Level | Lower |
| Virtual Tour | https://www.zillow.com/view-imx/b29ef019-f5e6-4826-9d4d-997396710c1f/?initialViewType=pano&hidePhotos=true&setAttribution=mls&wl=true&utm_source=email&utm_medium=email&utm_campaign=emm-3dtourpublished |
| Pool Features | In Ground |
Interior Features
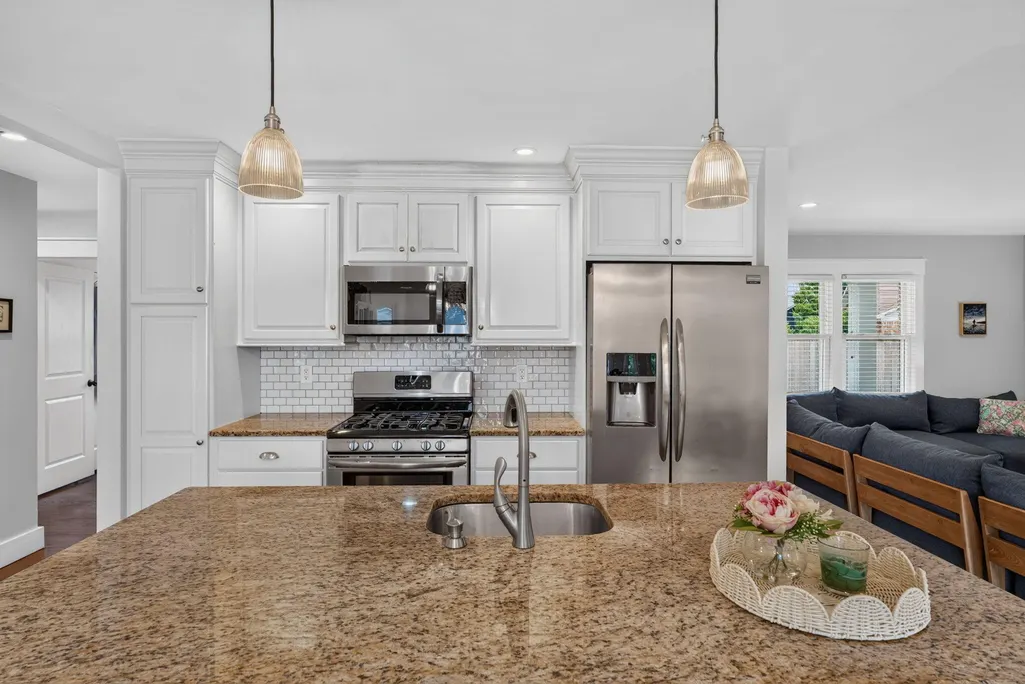
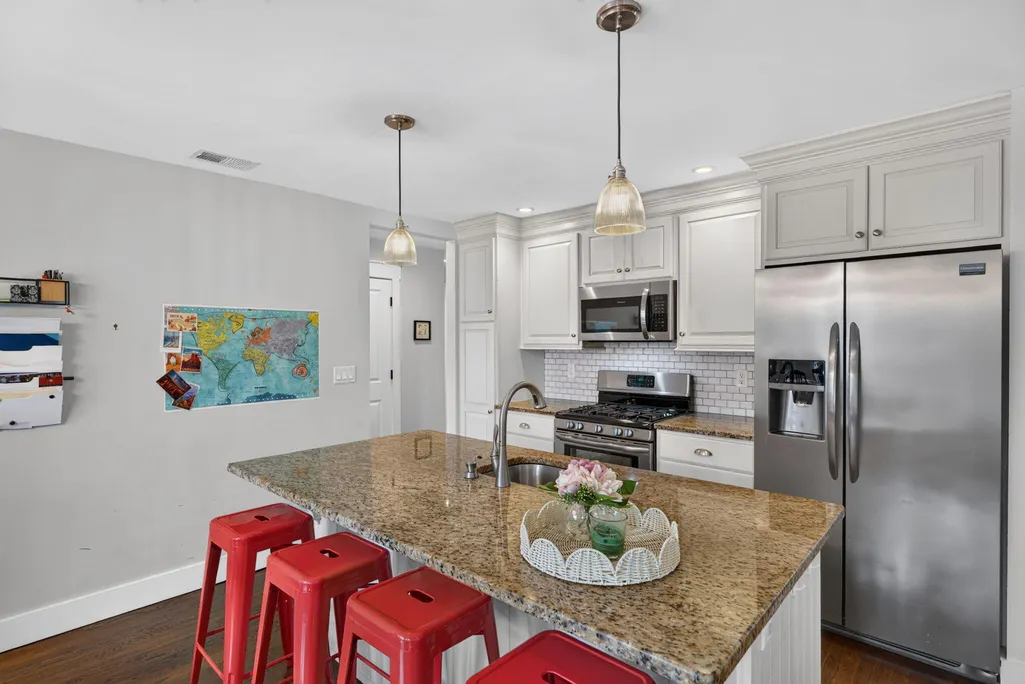
| Interior Amenities | Ceiling - Smooth,Kitchen Island,Walk-In Closet(s),Eat-in Kitchen,Family,Frog Attached,Great,In-Law Floorplan,Pantry,Study |
|---|---|
| Air Conditioning Y/N | true |
| Heating Y/N | true |
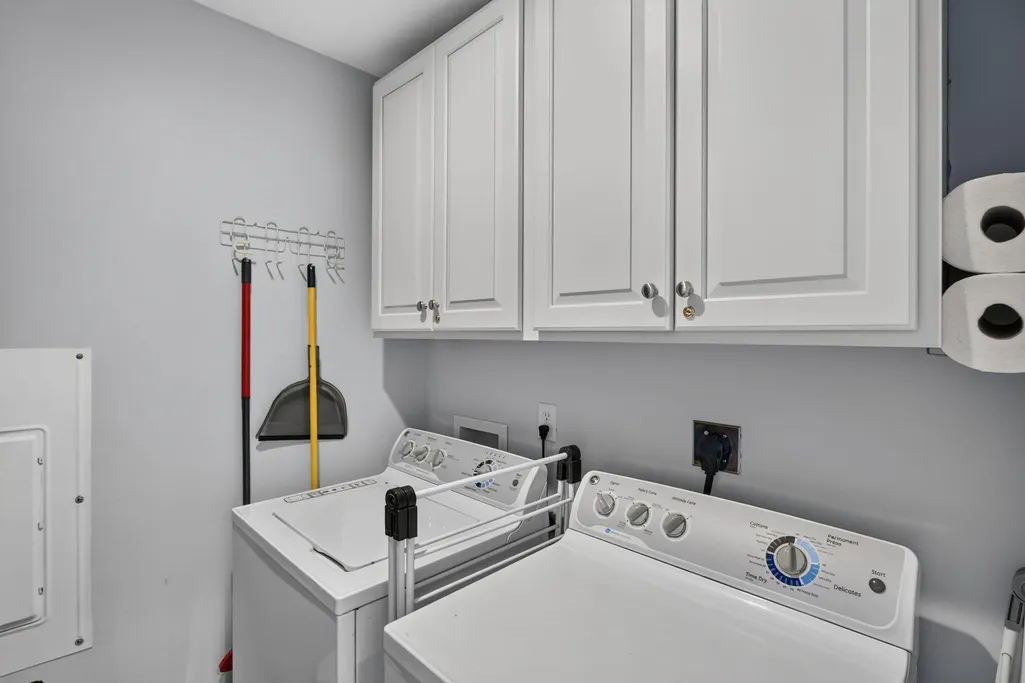
| Laundry Features | Electric Dryer Hookup,Washer Hookup,Laundry Room |
| Total Bedrooms | 4 |
| Fireplace Y/N | true |
| Room Type | Eat-In-Kitchen,Family,Frog Attached,Great,Laundry,Mother-In-Law Suite,Pantry,Study |
| Primary Bedroom Features | Ceiling Fan(s),Walk-In Closet(s) |
| Flooring | Ceramic Tile,Laminate,Wood |
| Fireplace Features | Family Room,One,Wood Burning |
| Window Features | Window Treatments - Some |
| Total Fireplaces | 1 |
Exterior Features
| Lot Size Area | 0.47 |
|---|---|
| Lot Size Acres | 0.47 |
| Lot Features | 0 - .5 Acre,Cul-De-Sac,Level |
| Parking Features | Off Street |
| Water Source | Public |
| Foundation Details | Crawl Space |
| Building Area Total | 2008 |
| Exterior Amenities | Lawn Irrigation,Rain Gutters |
| Fencing | Privacy,Wood |
Amenities
- Foreclosure
- Views
- Short Sale
- New Construction
- Adult 55+
- Lease To Own
- No HOA Fees
- Furnished
- Primary On Main
- Air Conditioning
- Seller Finance
- Green
- Fixer Upper
- Horse
- Golf
- Fireplace
- Deck
- Garage
- Basement
- Pool
Property vs Single Family Average in 29464
Price
Year Built
 The data relating to real estate for sale on this web site comes in part from the Broker Reciprocity Program of Charleston Trident Association of REALTORS® -- All information deemed reliable but not guaranteed. All properties are subject to prior sale, change or withdrawal. Neither listing broker(s) or information provider(s) shall be responsible for any typographical errors, misinformation, misprints and shall be held totally harmless. Listing(s) information is provided for consumer's personal,
